
Address
9309 Nw 146th Street, Yukon, OK
Price
$ 539,900
Property Attributes
- MLS#1233634
- TypeSingle Family
- Listing Status Active
- CountyCANADIAN
- CityYukon
- NeighborhoodMontereau Ph 5
- Zip73099
- StyleTraditional
- Year Built2026
- Price$ 539,900
- Bedrooms5
- Full Bathrooms3
- Half Bathrooms0
- Sqr Footage2784
- Lot Size0.2059 Acres
Data Source:
Oklahoma City Metro MLS (OKCAR)
Property Description
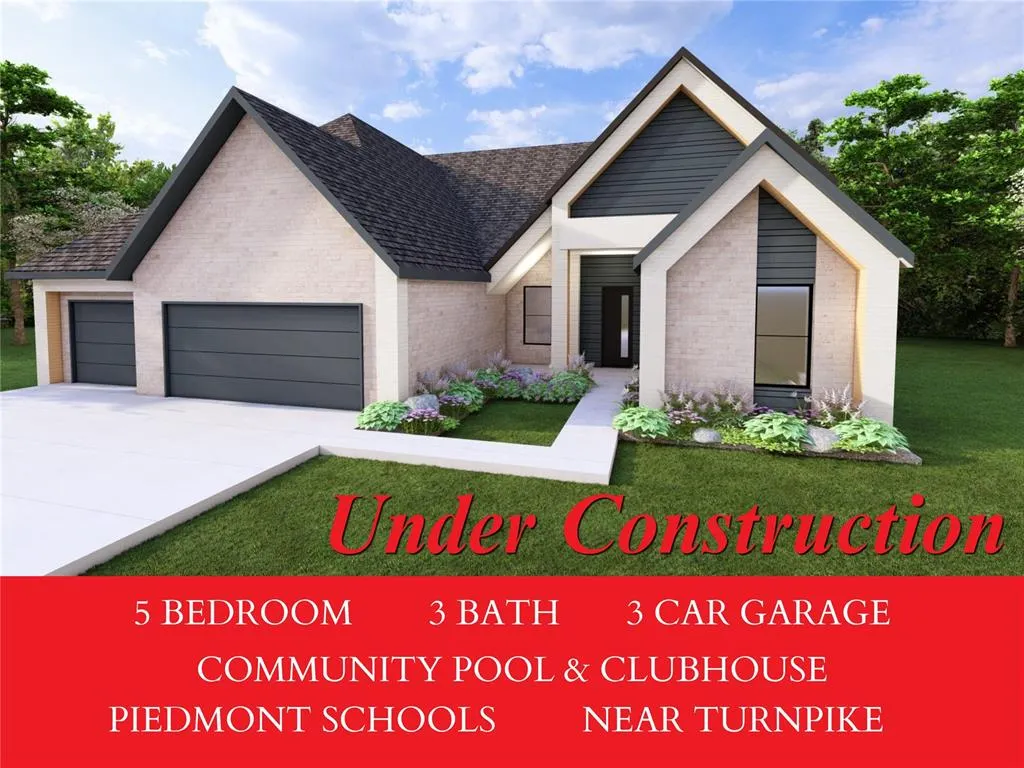
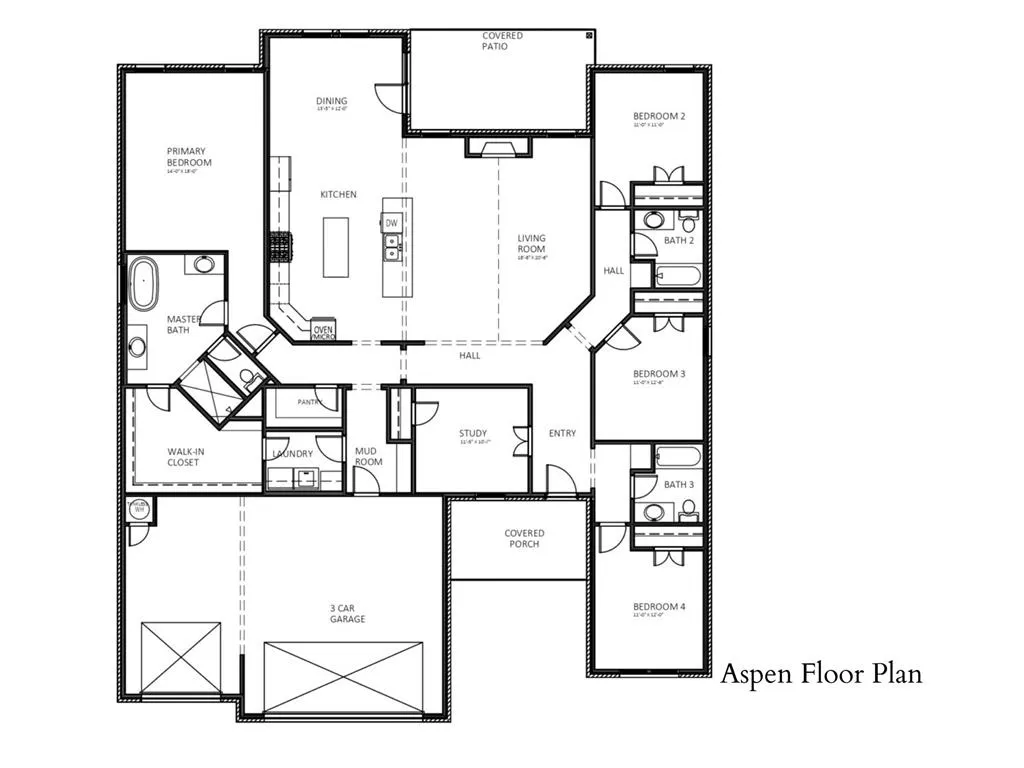
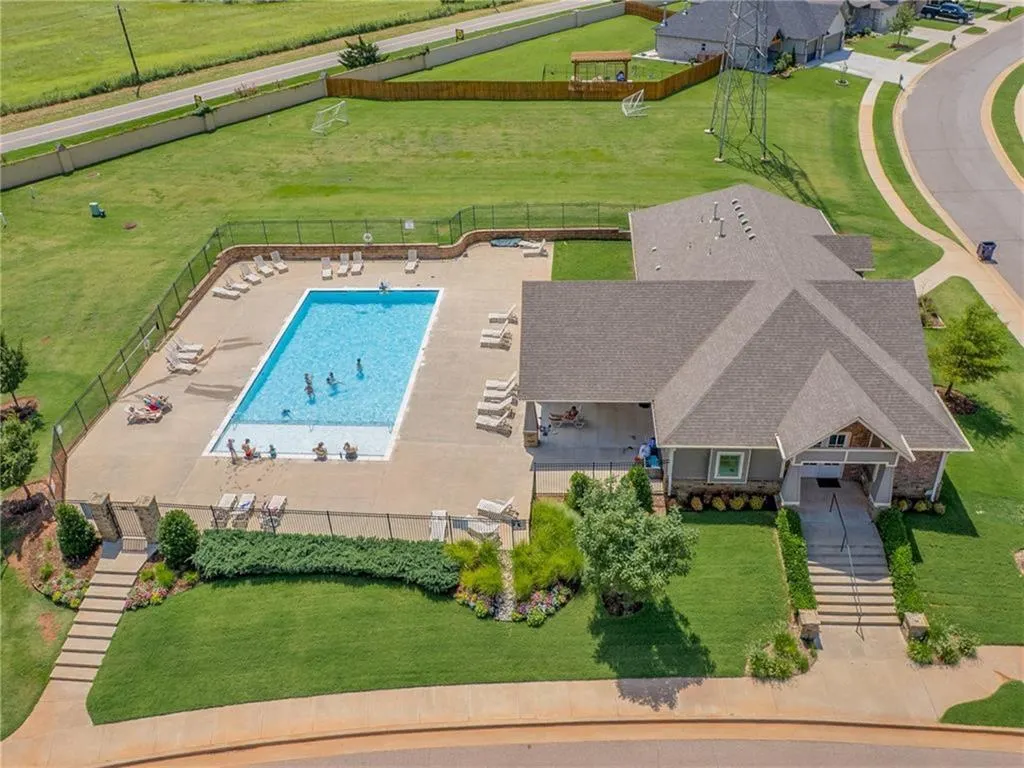
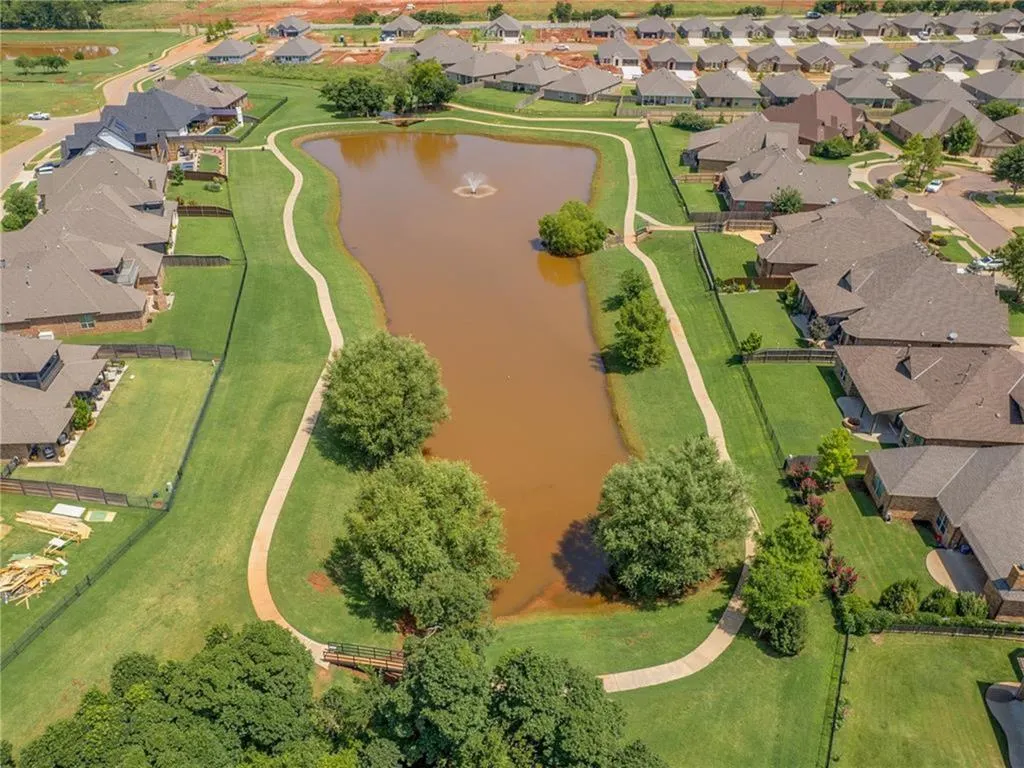
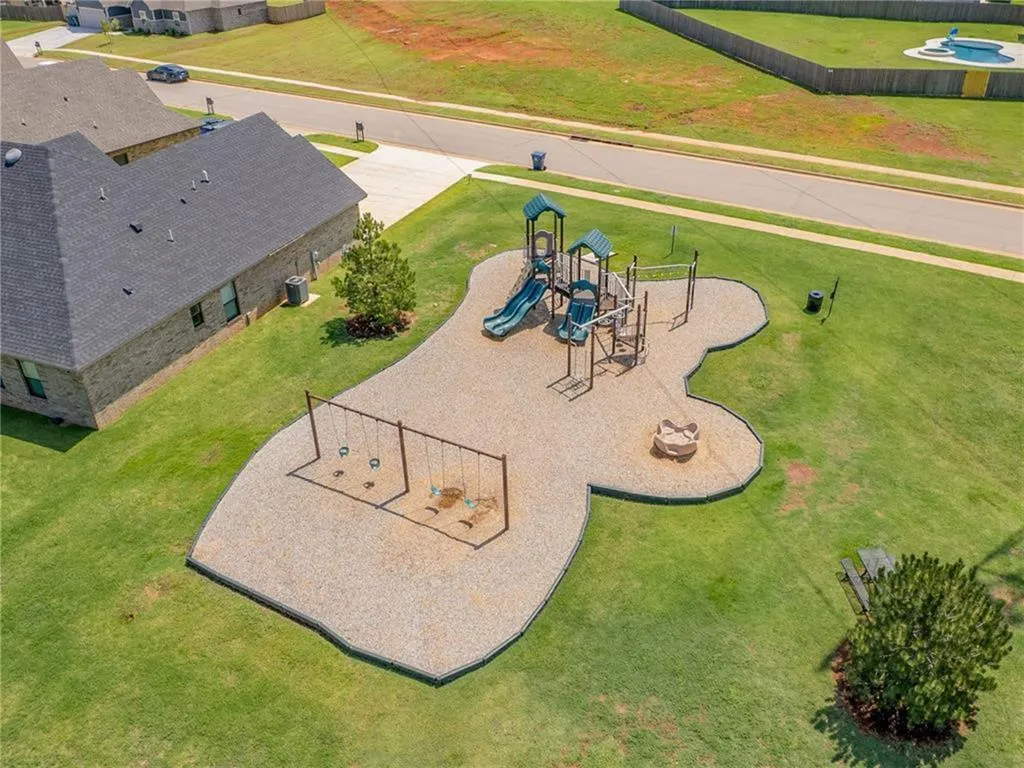
Welcome to the ASPEN Floor Plan, a beautifully designed single-story ranch home offering 2,784 square feet of thoughtfully crafted living space. This exceptional floor plan features 4 spacious bedrooms, 3 full bathrooms, a versatile flex room perfect for a home office, study, or playroom, and a 3-car garage. The open-concept layout creates an inviting atmosphere, seamlessly connecting the expansive living room, dining area, and gourmet kitchen. The chef-inspired kitchen is the heart of the home, showcasing two oversized islands, abundant counter space, and easy access to the pantry and mudroom. The private primary suite serves as a luxurious retreat, complete with a spa-like bathroom featuring dual vanities, a soaking tub, separate shower, and a generous walk-in closet. Three additional bedrooms are thoughtfully situated on the opposite side of the home, providing privacy and convenient access to two full bathrooms. Step outside to the covered patio, ideal for outdoor entertaining or relaxing evenings. With ample storage, a well-appointed laundry room, and flexible living spaces designed for today’s lifestyle, the Aspen combines comfort, functionality, and timeless elegance in one remarkable home. MONTEREAU Community features a community pool, recreational facility, 17 acres of greenbelt, fishing pond & walking trails! **Near turnpike, restaurants, shopping and entertainment.
| Elementary School | Middle School | High School |
|---|---|---|
| Stone Ridge ES | Piedmont MS | Piedmont HS |
| Price History | |
|---|---|
| 6/10/2026 | Listed $549,900 |
| 8/5/2026 | 2$539,900 |
General Features
| Heating | Natural Gas |
|---|---|
| Cooling | Electric |
| Utilities | Cable Available,Electricity Available,Natural Gas Available,High Speed Internet,Public |
| Possession | Funding |
| Roof | Composition |
| Appliances | Dishwasher,Disposal,Microwave,Water Heater |
| HOA Fee | 750 |
| Garage Spaces | 3 |
| Association Fee Includes | Greenbelt,Common Area Maintenance,Pool,Recreation Facility |
| Architectural Style | Traditional |
| Construction Materials | Brick & Frame |
| Year Built | 2026 |
| Property Subtype | Single Family Residence |
| County | Canadian |
| Property Type | Residential |
| Full Baths | 3 |
| Status | Active |
| Directions | South of NW 150th,west of County Line Rd,from 150th Turn south on Chambord,turn west on NW 147th Terr to Giverny Ln,then turn west onto 146th St. Home is on north side of street. |
| High School | Piedmont HS |
| City | Yukon |
| Disclosures | Exempt |
| High School District | Piedmont |
| Lot Size Square Feet | 8969 |
| Elementary School | Stone Ridge ES |
| Home Warranty Y/N | Yes |
| Middle/Junior High School | Piedmont MS |
| Builder Name | STK Homes |
| Standard Status | Active |
| Tax Lot | 10 |
Interior Features
| Interior Amenities | Ceiling Fan(s) |
|---|---|
| Flooring | Carpet,Tile |
| Total Fireplaces | 1 |
| Fireplace Features | Gas Log |
| Total Bedrooms | 5 |
| LivingAreaSource | Builder |
| Total Baths | 3 |
Exterior Features
| Parking Features | Concrete |
|---|---|
| Lot Features | Interior Lot |
| Foundation Details | Slab |
| Lot Size Acres | 0.2059 |
Amenities
- Foreclosure
- Views
- Short Sale
- New Construction
- Adult 55+
- Lease To Own
- No HOA Fees
- Furnished
- Primary On Main
- Air Conditioning
- Seller Finance
- Green
- Fixer Upper
- Horse
- Golf
- Fireplace
- Deck
- Garage
- Basement
- Pool
Property vs Single Family Average in 73099
Price
Year Built
Visits
In The Neighborhood
Yukon
$ 419,900
- Type
- Single Family
- Size
- 2,312 SqFt
- Rooms
- 4 Beds + 2.5 Baths
The Real Estate Lab, LLC 405-757-5500
Yukon
$ 519,650
- Type
- Single Family
- Size
- 2,735 SqFt
- Rooms
- 4 Beds + 3.5 Baths
Globe Realty LLC 405-953-8584
Yukon
$ 433,285
- Type
- Single Family
- Size
- 2,245 SqFt
- Rooms
- 3 Beds + 2.5 Baths
Globe Realty LLC 405-953-8584
Yukon
$ 499,900
- Type
- Single Family
- Size
- 2,553 SqFt
- Rooms
- 5 Beds + 3 Baths
Keller Williams Central OK ED 405-330-2626
 Copyright© 2026 MLSOK, Inc. listing content is believed to be accurate but is not guaranteed. Subject to verification by all parties. The listing information being provided is for consumers personal, non?commercial use and may not be used for any purpose other than to identify prospective properties consumers may be interested in purchasing. This listing data is copyrighted and may not be transmitted, retransmitted, copied, framed, repurposed, or altered in any way for any other site, individual
 MLS Technology® Oklahoma; All information deemed reliable but not guaranteed. All properties are subject to prior sale, change or withdrawal. Neither listing broker(s) or information provider(s) shall be responsible for any typographical errors, misinformation, misprints and shall be held totally harmless. Listing(s) information is provided for consumer's personal, non-commercial use and may not be used for any purpose other than to identify prospective properties consumers may be interested
