
Address
9317 Nw 146th Street, Yukon, OK
Price
$ 499,900
Property Attributes
- MLS#1229633
- TypeSingle Family
- Listing Status Active
- CountyCANADIAN
- CityYukon
- NeighborhoodMontereau Ph 5
- Zip73099
- StyleTraditional
- Year Built2026
- Price$ 499,900
- Bedrooms5
- Full Bathrooms3
- Half Bathrooms0
- Sqr Footage2553
- Lot Size0.2008 Acres
Data Source:
Oklahoma City Metro MLS (OKCAR)
Property Description
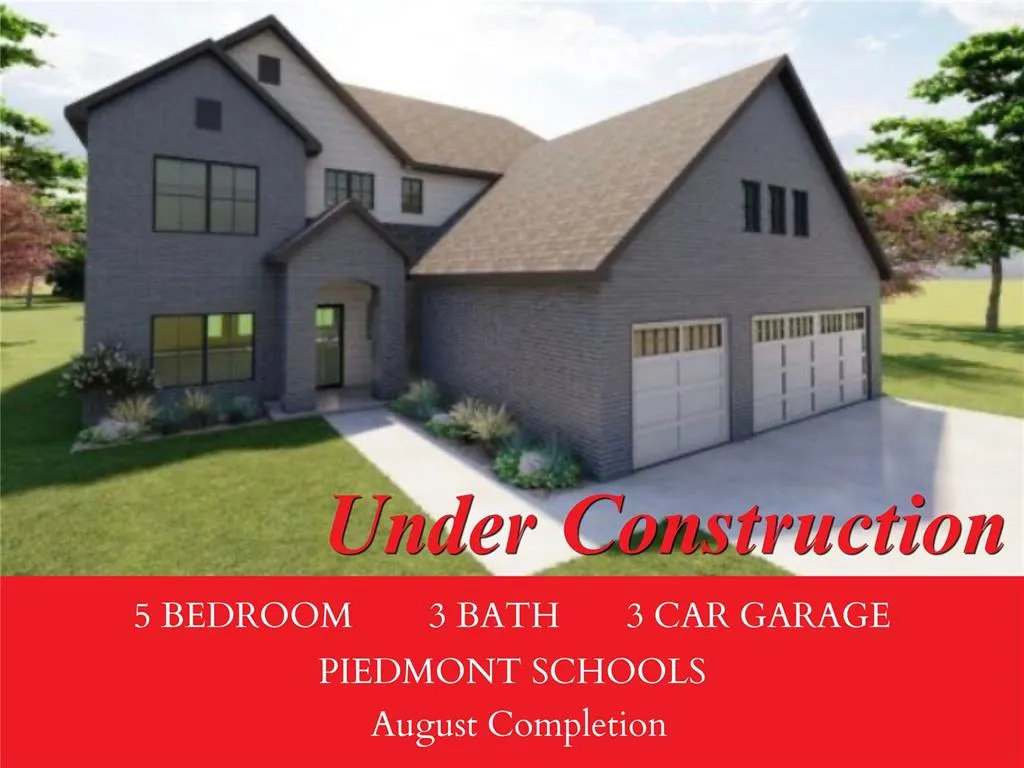
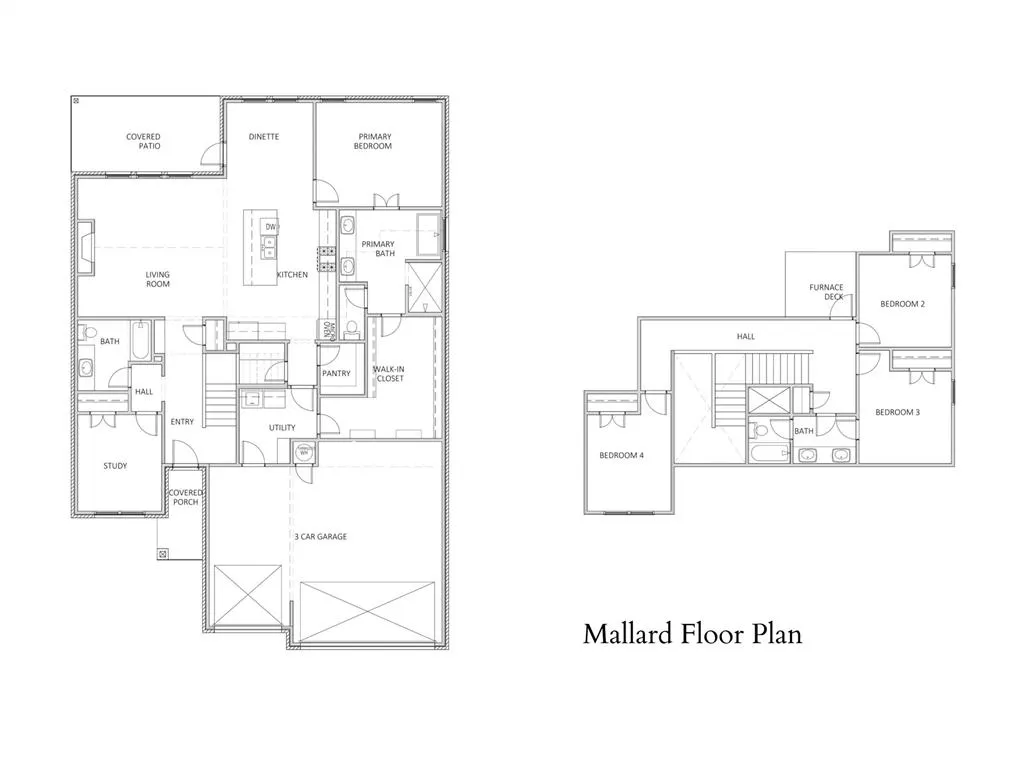

The MALLARD Floor Plan! This spacious two-story home offers 5 bedrooms, 3 full bathrooms, and an oversized 3-car garage. The inviting open layout seamlessly connects the living, dining, and kitchen areas, creating an ideal setting for entertaining and everyday living. The kitchen features a large center island, abundant cabinetry and counter space, plus a walk-in pantry for added convenience. The 5th bedroom on the main level can be used as a study or flex living space. The main-level primary suite includes a generous walk-in closet and a spa-inspired en suite bath complete with dual vanities, a soaking tub, and separate shower. An additional downstairs bedroom offers flexibility for guests or multigenerational living. Upstairs, three secondary bedrooms share a full bath, providing comfortable accommodations for family or visitors. Thoughtful storage, functional design, and modern finishes throughout make this home both practical and inviting. MONTEREAU Community features a community pool, recreational facility, 17 acres of greenbelt, fishing pond & walking trails!
| Elementary School | Middle School | High School |
|---|---|---|
| Stone Ridge ES | Piedmont MS | Piedmont HS |
| Price History | |
|---|---|
| 5/15/2026 | Listed $509,900 |
| 8/5/2026 | 2$499,900 |
General Features
| Heating | Natural Gas |
|---|---|
| Cooling | Electric |
| Utilities | Cable Available,Electricity Available,Natural Gas Available,High Speed Internet,Public |
| Possession | Funding |
| Roof | Composition |
| Appliances | Dishwasher,Disposal,Microwave |
| HOA Fee | 750 |
| Garage Spaces | 3 |
| Association Fee Includes | Greenbelt,Common Area Maintenance,Pool,Recreation Facility |
| Architectural Style | Traditional |
| Construction Materials | Brick & Frame |
| Year Built | 2026 |
| Property Subtype | Single Family Residence |
| County | Canadian |
| Property Type | Residential |
| Full Baths | 3 |
| Status | Active |
| Directions | South of NW 150th,west of County Line Rd,from 150th Turn south on Chambord,turn west on NW 147th Terr to Giverny Ln,then turn west onto 146th St. Home is on south side of street. |
| High School | Piedmont HS |
| City | Yukon |
| Disclosures | Exempt |
| High School District | Piedmont |
| Lot Size Square Feet | 8747 |
| Elementary School | Stone Ridge ES |
| Middle/Junior High School | Piedmont MS |
| Builder Name | STK Homes |
| Standard Status | Active |
| Tax Lot | 12 |
Interior Features
| Interior Amenities | Ceiling Fan(s) |
|---|---|
| Flooring | Carpet,Tile |
| Total Fireplaces | 1 |
| Fireplace Features | Gas Log |
| Total Bedrooms | 5 |
| LivingAreaSource | Builder |
| Total Baths | 3 |
Exterior Features
| Parking Features | Concrete |
|---|---|
| Lot Features | Interior Lot |
| Foundation Details | Post Tension |
| Lot Size Acres | 0.2008 |
Amenities
- Foreclosure
- Views
- Short Sale
- New Construction
- Adult 55+
- Lease To Own
- No HOA Fees
- Furnished
- Primary On Main
- Air Conditioning
- Seller Finance
- Green
- Fixer Upper
- Horse
- Golf
- Fireplace
- Deck
- Garage
- Basement
- Pool
Property vs Single Family Average in 73099
Price
Year Built
Visits
In The Neighborhood
Yukon
$ 419,900
- Type
- Single Family
- Size
- 2,312 SqFt
- Rooms
- 4 Beds + 2.5 Baths
The Real Estate Lab, LLC 405-757-5500
Yukon
$ 519,650
- Type
- Single Family
- Size
- 2,735 SqFt
- Rooms
- 4 Beds + 3.5 Baths
Globe Realty LLC 405-953-8584
Yukon
$ 433,285
- Type
- Single Family
- Size
- 2,245 SqFt
- Rooms
- 3 Beds + 2.5 Baths
Globe Realty LLC 405-953-8584
Yukon
$ 539,900
- Type
- Single Family
- Size
- 2,784 SqFt
- Rooms
- 5 Beds + 3 Baths
Keller Williams Central OK 405-330-2626
 Copyright© 2026 MLSOK, Inc. listing content is believed to be accurate but is not guaranteed. Subject to verification by all parties. The listing information being provided is for consumers personal, non?commercial use and may not be used for any purpose other than to identify prospective properties consumers may be interested in purchasing. This listing data is copyrighted and may not be transmitted, retransmitted, copied, framed, repurposed, or altered in any way for any other site, individual
 MLS Technology® Oklahoma; All information deemed reliable but not guaranteed. All properties are subject to prior sale, change or withdrawal. Neither listing broker(s) or information provider(s) shall be responsible for any typographical errors, misinformation, misprints and shall be held totally harmless. Listing(s) information is provided for consumer's personal, non-commercial use and may not be used for any purpose other than to identify prospective properties consumers may be interested
