
Open House Sun, Sep 20th 02:00 PM - 04:00 PM
Address
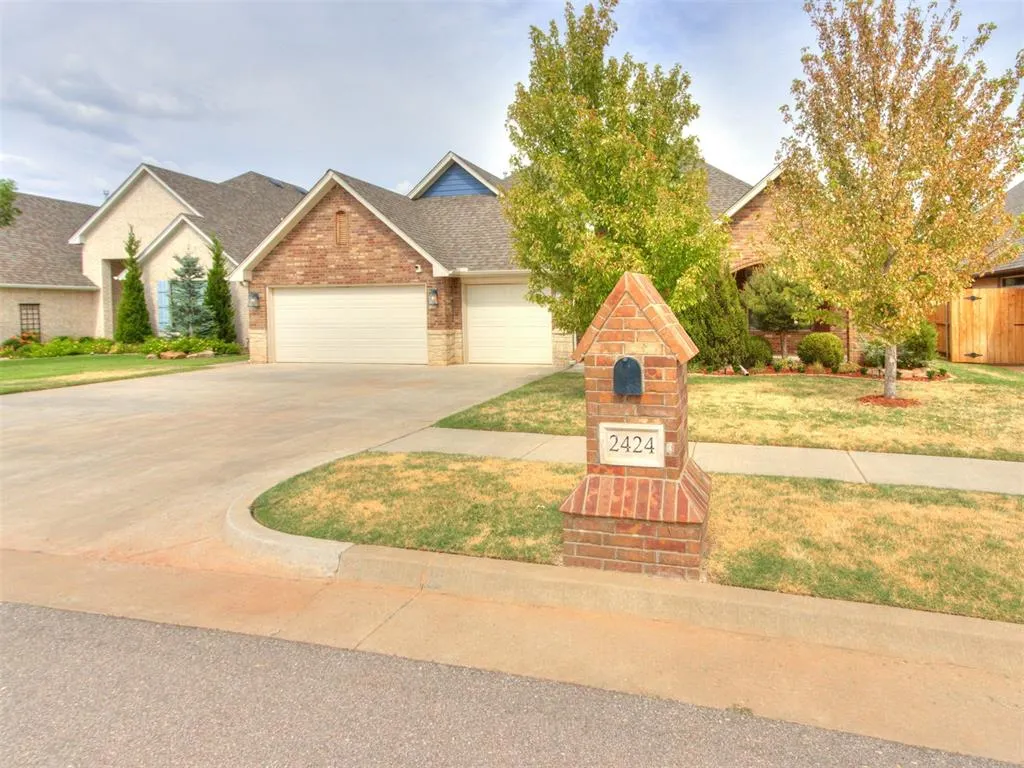
2424 Crystal Creek Drive, Yukon, OK
Price
$ 575,000
Property Attributes
- MLS#1246846
- TypeSingle Family
- Listing Status Active
- CountyCANADIAN
- CityYukon
- NeighborhoodCrystal Creek At Westbury
- Zip73099
- StyleFarmhouse
- Year Built2019
- Price$ 575,000
- Bedrooms4
- Full Bathrooms2
- Half Bathrooms1
- Sqr Footage2535
- Lot Size0.2824 Acres
Data Source:
Oklahoma City Metro MLS (OKCAR)
Property Description
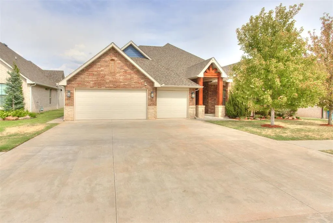
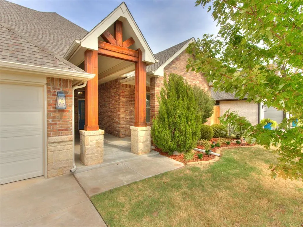
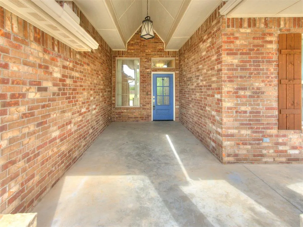
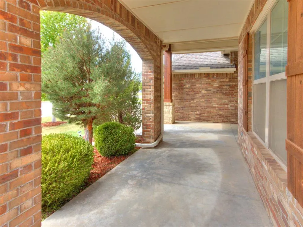
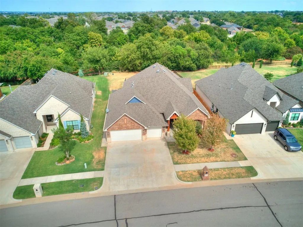
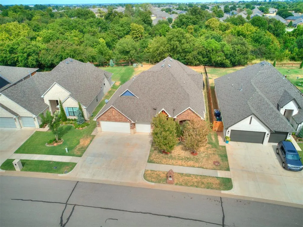
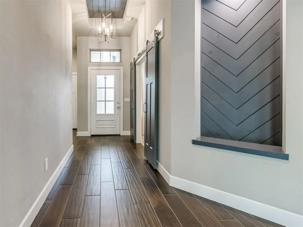
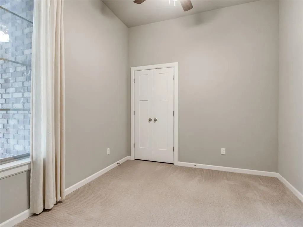
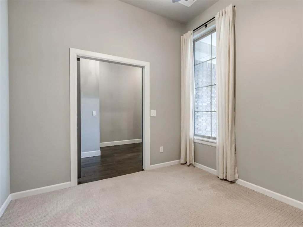
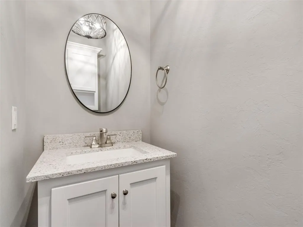
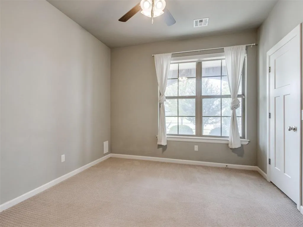
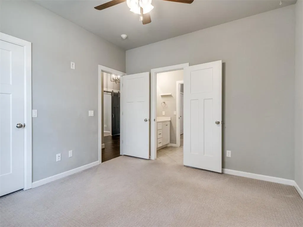
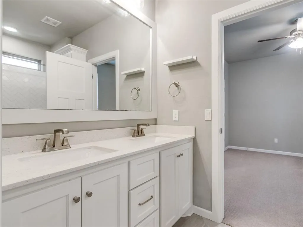
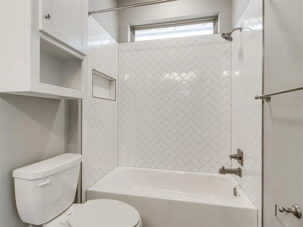
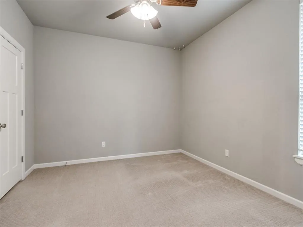
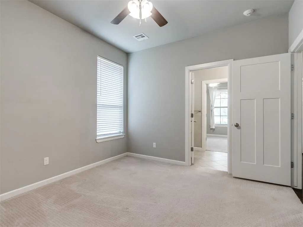
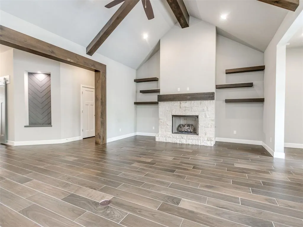
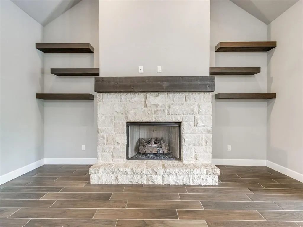
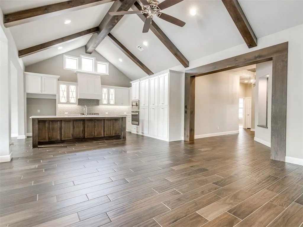
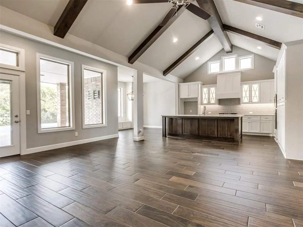
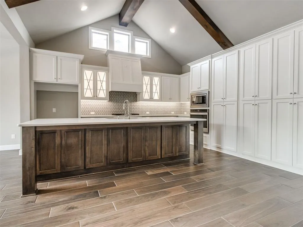
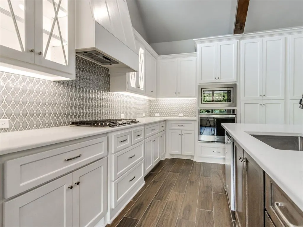
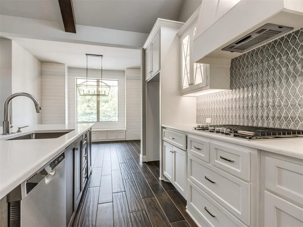
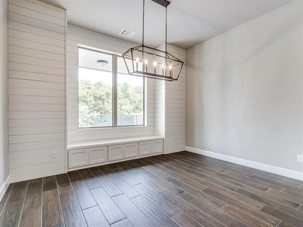
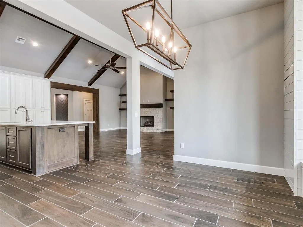
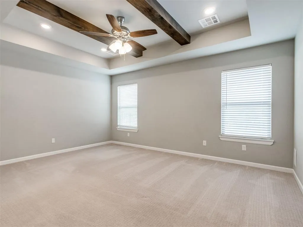
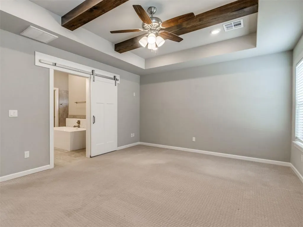
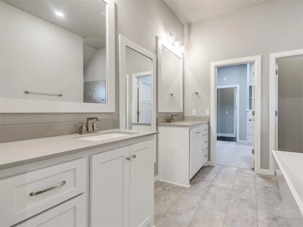
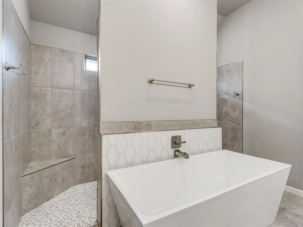
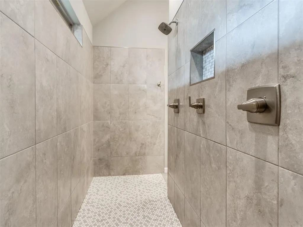
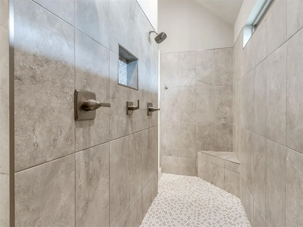
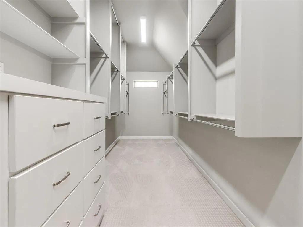
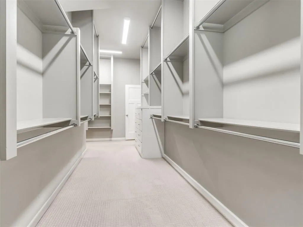
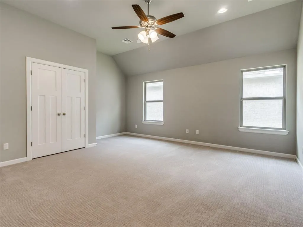
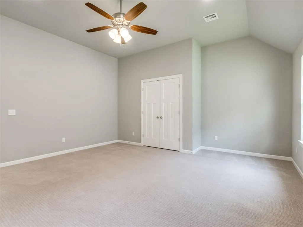
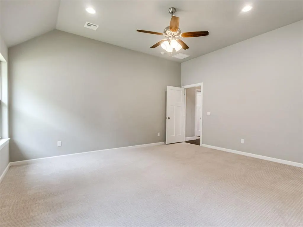
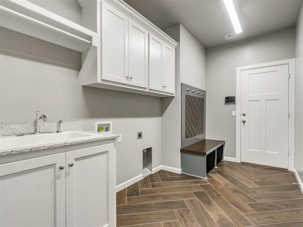
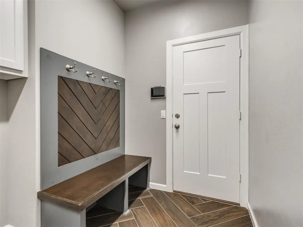
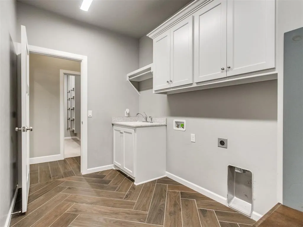
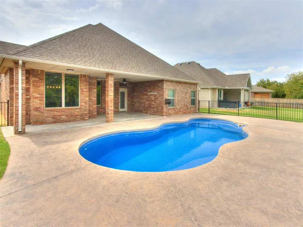
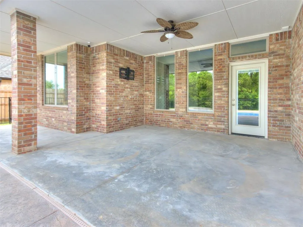
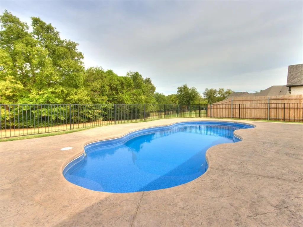
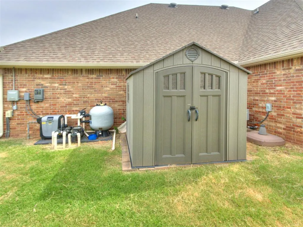
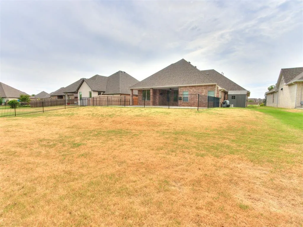
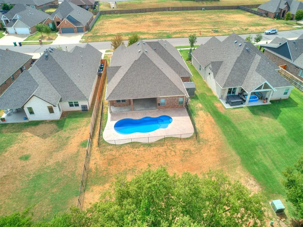
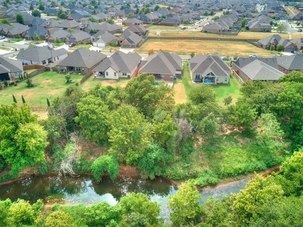
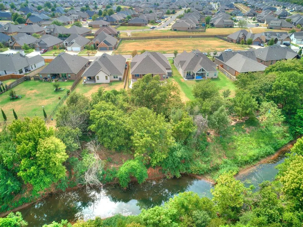
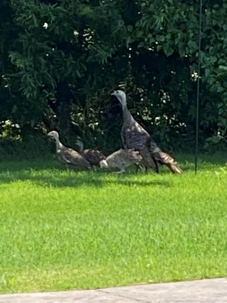
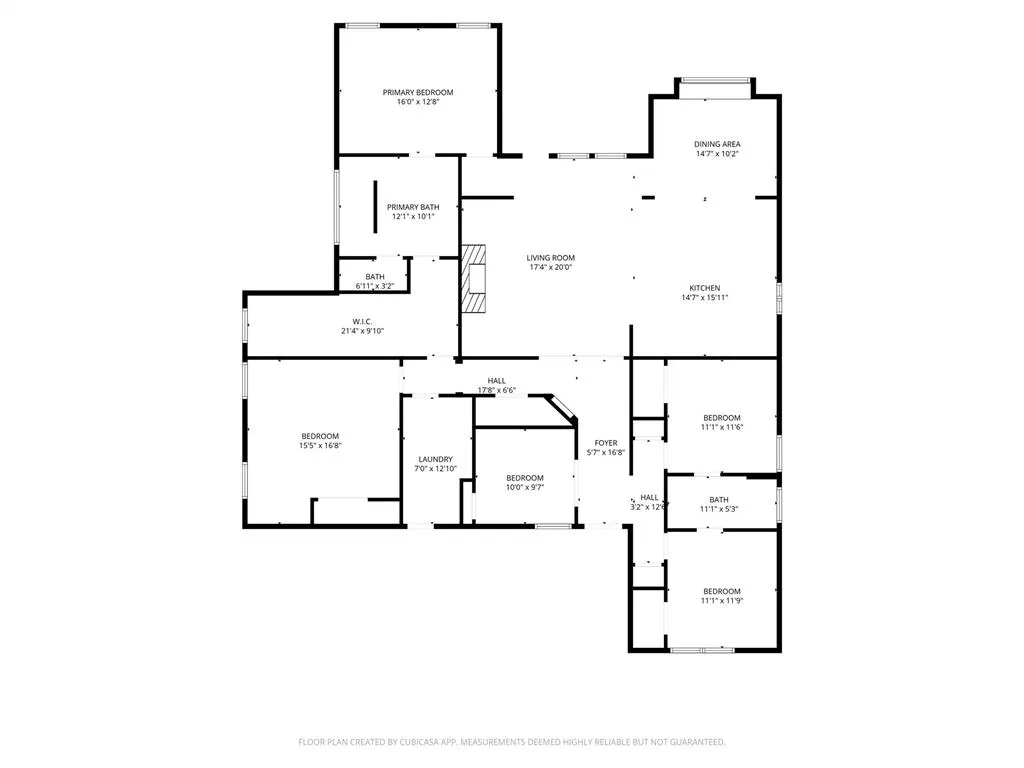
Welcome to this GORGEOUS HOME in the GATED community of Crystal Creek! Offering 4 bedrooms (with the resilience to function as a 5th bed), 2 1/2 bath, 3 car-garage, with an incredible backyard setting. ***SELLER'S OFFERING $10,000 BUYER INCENTIVES.*** Packed with thoughtful design & versatile living space. From the moment you enter, you'll notice the attention to detail, including soaring CATHEDRAL CEILINGS, picture windows, beautiful wood-look flooring, & a natural STONE FIREPLACE. The OPEN-CONCEPT design seamlessly connects the living, SHIPLAP-accented dining, & kitchen areas. The gourmet kitchen features QUARTZ COUNTERS, a MASSIVE ISLAND, SS appliances including a Wi-Fi-CAPABLE OVEN, extensive cabinetry, and IMPRESSIVE PANTRY STORAGE! The primary suite features ceiling beams, and a barn door leading to a magnificent ensuite bath with dual vanities, freestanding SOAKING TUB, and LARGE walk-in shower with MULTIPLE SHOWERHEADS and BUILT-IN BENCH. The oversized closet connects to the generous utility room with ample storage, sink, and MUD BENCH. Some of the home's true showstoppers: a PRIVATE, HEATED, IN-GROUND, FIBERGLASS, SALT WATER POOL, spacious COVERED PATIO, and BEAUTIFULLY WOODED GREENBELT. (Wild turkeys and deer can be spotted in the area!) The west-facing property helps reduce late-afternoon sun and heat in the backyard, perfect for grilling, gardening, relaxing by the pool, & entertaining! This FLEXIBLE FLOOR PLAN could present as 3 bedrooms, with a dedicated office area, with a spacious second living area that could easily function as a 4th/5th bedroom, second primary suite, media room, game room, gym, or additional living space. The tailored-for-you possibilities are endless! Additional amenities include an IN-GROUND STORM SHELTER, SPRINKLER SYSTEM, PROGRAMMABLE THERMOSTAT, ENERGY-EFFICIENT INSULATION and WINDOWS, & a storage shed. Conveniently located near the turnpike, I-40, Will Rogers Airport, shopping, dining, & more. MUSTANG SCHOOLS!
| Elementary School | Middle School | High School |
|---|---|---|
| Mustang Valley ES | Mustang North MS | Mustang HS |
| Price History | |
|---|---|
| 8/29/2026 | Listed $575,000 |
General Features
| Heating | Natural Gas |
|---|---|
| Cooling | Electric |
| Utilities | Cable Available,Electricity Available,Natural Gas Available,Public |
| Possession | Closing |
| Roof | Composition |
| Appliances | Dishwasher,Disposal,Microwave,Water Heater |
| HOA Fee | 1395 |
| Garage Spaces | 3 |
| Association Fee Includes | Gated Entry,Greenbelt |
| Architectural Style | Farmhouse |
| Pool Features | Fenced,Fiberglass,Heated,Outdoor Pool,Pool Cover,Salt Water |
| Construction Materials | Brick & Frame |
| Year Built | 2019 |
| Property Subtype | Single Family Residence |
| County | Canadian |
| Property Type | Residential |
| Full Baths | 2 |
| Status | Active |
| Directions | Located off SW 29th St,just West of Morgan Rd. Head North on Crystal Creek Blvd and make a Left onto Crystal Creek Dr. Your new home will be on your right. |
| High School | Mustang HS |
| City | Yukon |
| Disclosures | Yes |
| High School District | Mustang |
| Lot Size Square Feet | 12301 |
| Elementary School | Mustang Valley ES |
| Middle/Junior High School | Mustang North MS |
| Virtual Tour | https://listings.flowphotos.com/sites/rppapkyp/unbranded |
| Builder Name | Tatum Custom Homes |
| Standard Status | Active |
| Tax Lot | 6 |
Interior Features
| Interior Amenities | Ceiling Fan(s),Paint Woodwork |
|---|---|
| Flooring | Carpet,Tile |
| Total Fireplaces | 1 |
| Fireplace Features | Insert |
| Half Baths | 1 |
| Total Bedrooms | 4 |
| LivingAreaSource | Builder |
| Total Baths | 3 |
Exterior Features
| Exterior Amenities | Rain Gutters |
|---|---|
| Fencing | Wrought Iron |
| Lot Features | Greenbelt,Wooded |
| Foundation Details | Slab |
| Lot Size Acres | 0.2824 |
Amenities
- Foreclosure
- Views
- Short Sale
- New Construction
- Adult 55+
- Lease To Own
- No HOA Fees
- Furnished
- Primary On Main
- Air Conditioning
- Seller Finance
- Green
- Fixer Upper
- Horse
- Golf
- Fireplace
- Deck
- Garage
- Basement
- Pool
Property vs Single Family Average in 73099
Price
Year Built
Visits
In The Neighborhood
Yukon
$ 790,000
- Type
- Single Family
- Size
- 3,460 SqFt
- Rooms
- 4 Beds + 3.5 Baths
Chinowth & Cohen 405-330-0031
Yukon
$ 615,000
- Type
- Single Family
- Size
- 2,681 SqFt
- Rooms
- 3 Beds + 4 Baths
Always Real Estate 405-361-0874
Yukon
$ 476,950
- Type
- Single Family
- Size
- 2,383 SqFt
- Rooms
- 4 Beds + 2.5 Baths
ReMax Lifestyle 405-322-5629
Yukon
$ 446,400
- Type
- Single Family
- Size
- 2,441 SqFt
- Rooms
- 3 Beds + 2.5 Baths
Flotilla Real Estate Partners 405-977-0207
 Copyright© 2026 MLSOK, Inc. listing content is believed to be accurate but is not guaranteed. Subject to verification by all parties. The listing information being provided is for consumers personal, non?commercial use and may not be used for any purpose other than to identify prospective properties consumers may be interested in purchasing. This listing data is copyrighted and may not be transmitted, retransmitted, copied, framed, repurposed, or altered in any way for any other site, individual
 MLS Technology® Oklahoma; All information deemed reliable but not guaranteed. All properties are subject to prior sale, change or withdrawal. Neither listing broker(s) or information provider(s) shall be responsible for any typographical errors, misinformation, misprints and shall be held totally harmless. Listing(s) information is provided for consumer's personal, non-commercial use and may not be used for any purpose other than to identify prospective properties consumers may be interested
