
Address
11245 Nw 135th Street, Yukon, OK
Price
$ 349,900
Property Attributes
- MLS#1240596
- TypeSingle Family
- Listing Status Active
- CountyCANADIAN
- CityYukon
- NeighborhoodBison Creek Sec 2
- Zip73099
- StyleTraditional
- Year Built2024
- Price$ 349,900
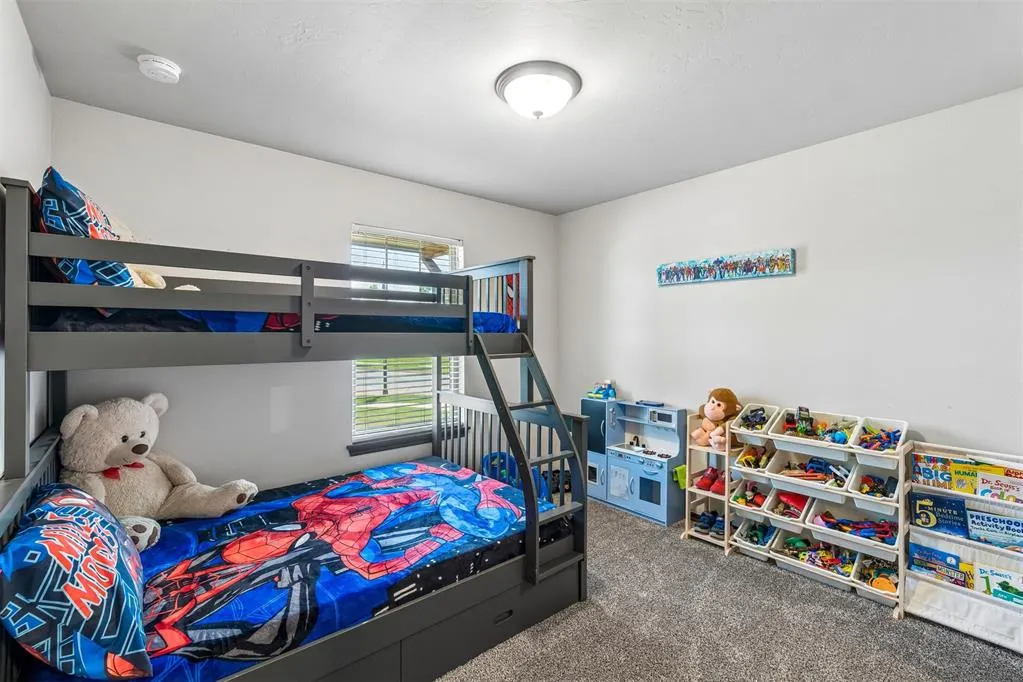
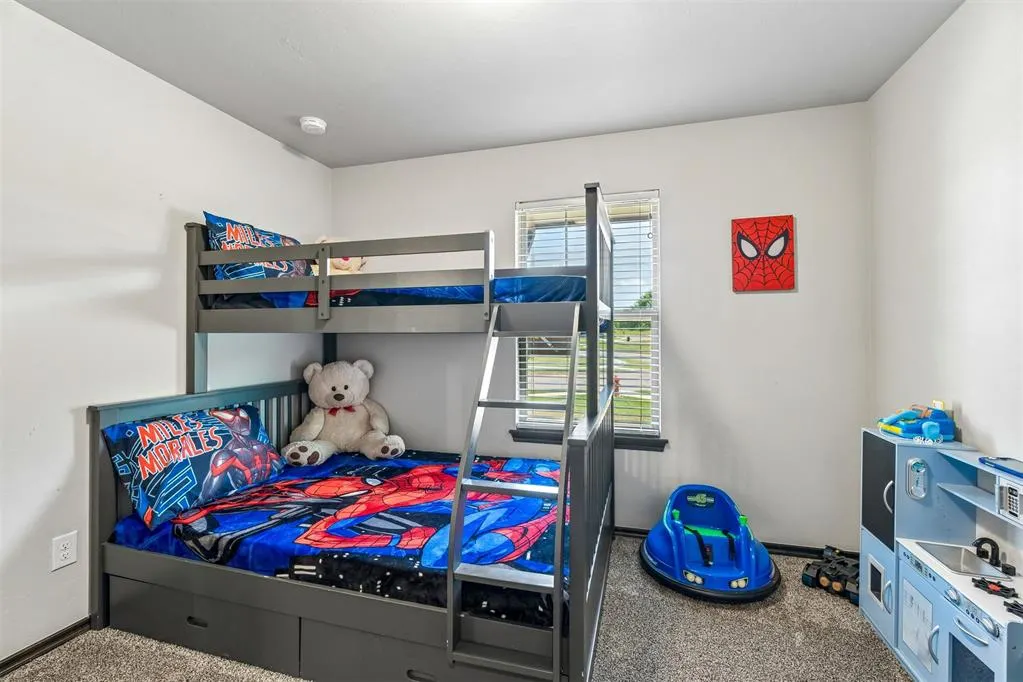
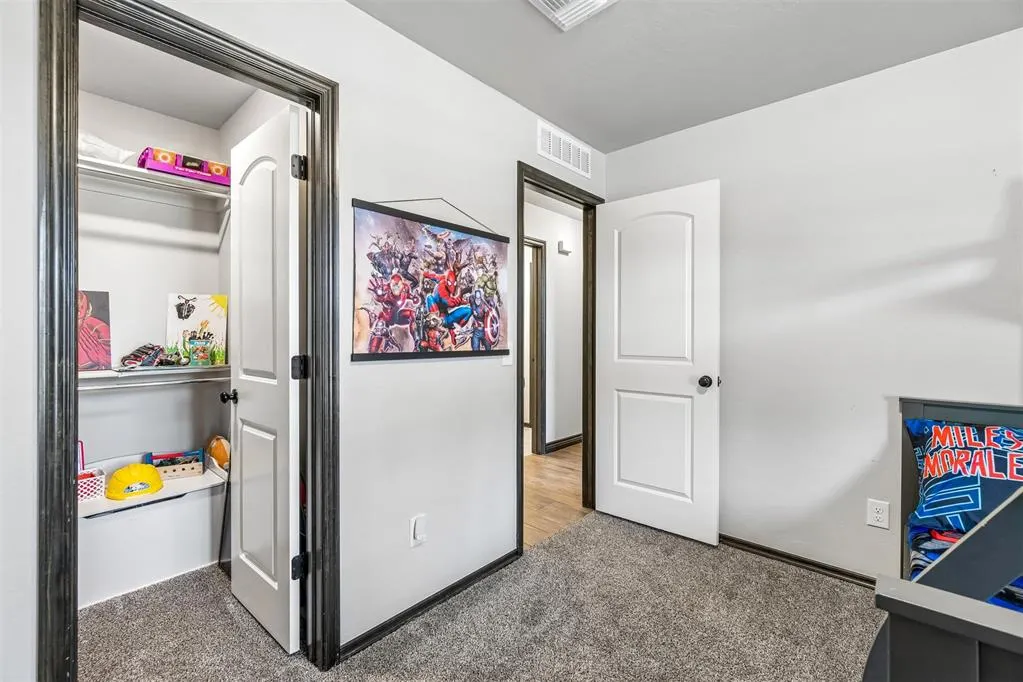
- Bedrooms3
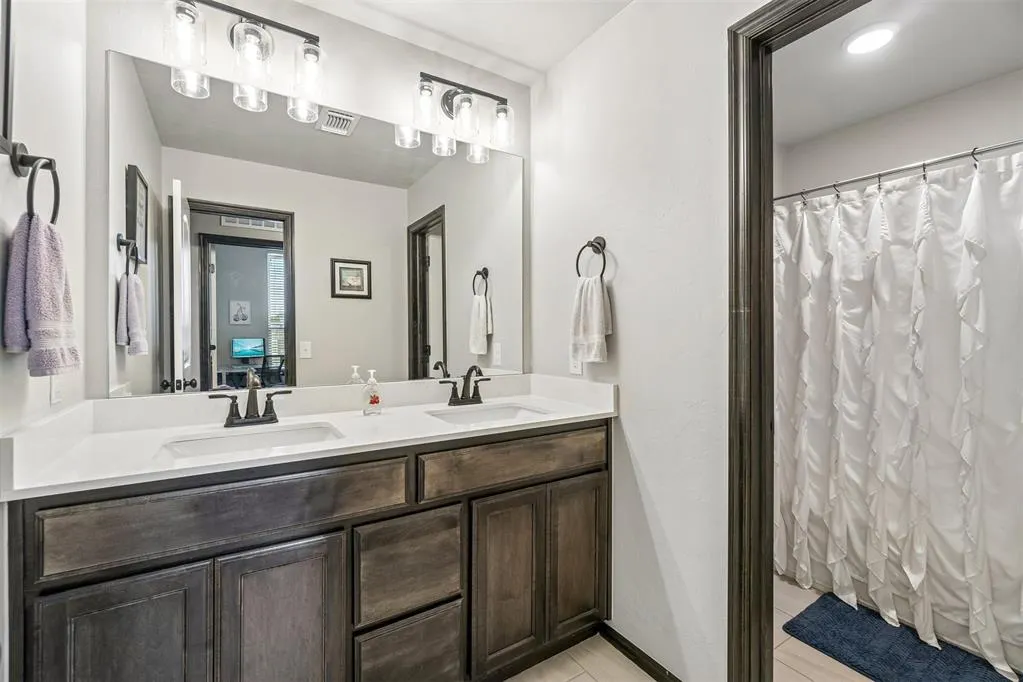
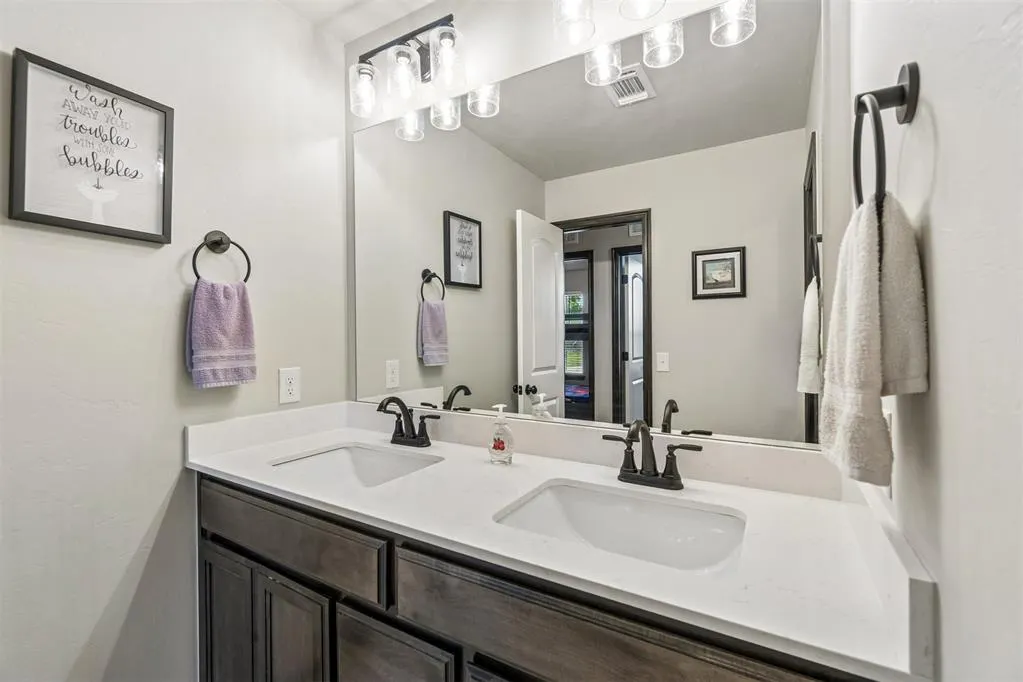
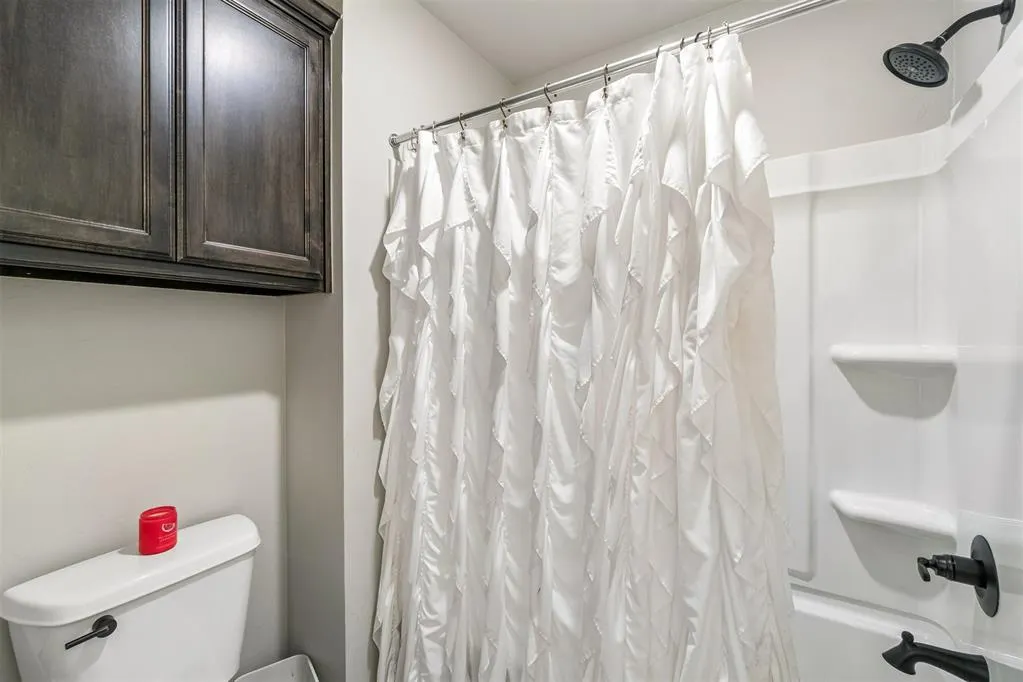
- Full Bathrooms2
- Half Bathrooms0
- Sqr Footage1795
- Lot Size0.255 Acres
Data Source:
Oklahoma City Metro MLS (OKCAR)
Property Description
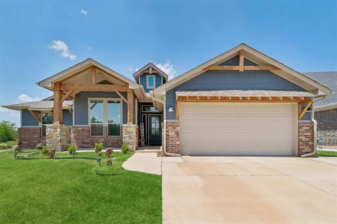
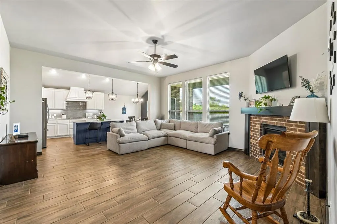
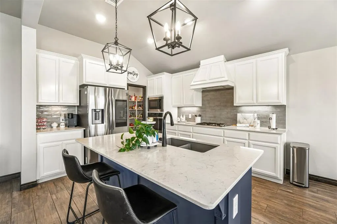
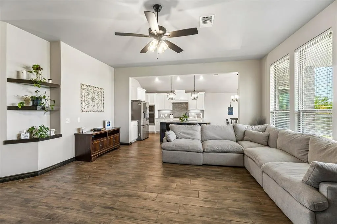
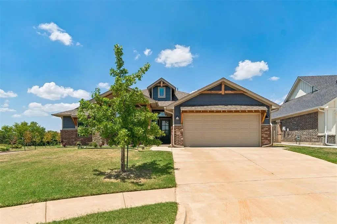
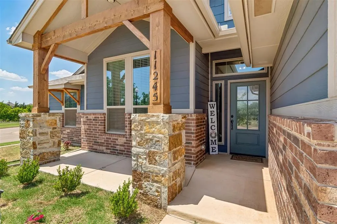
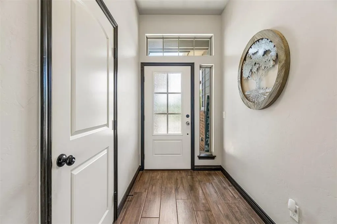
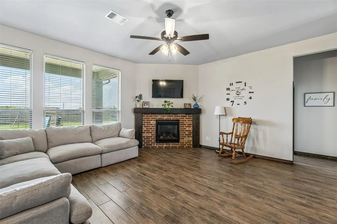
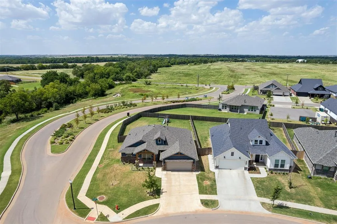
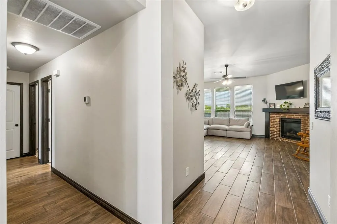
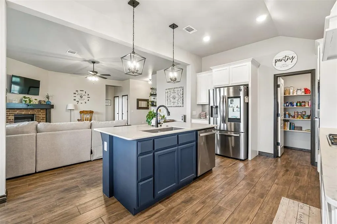
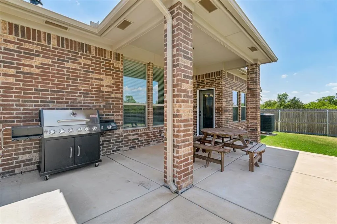
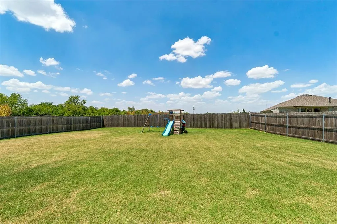
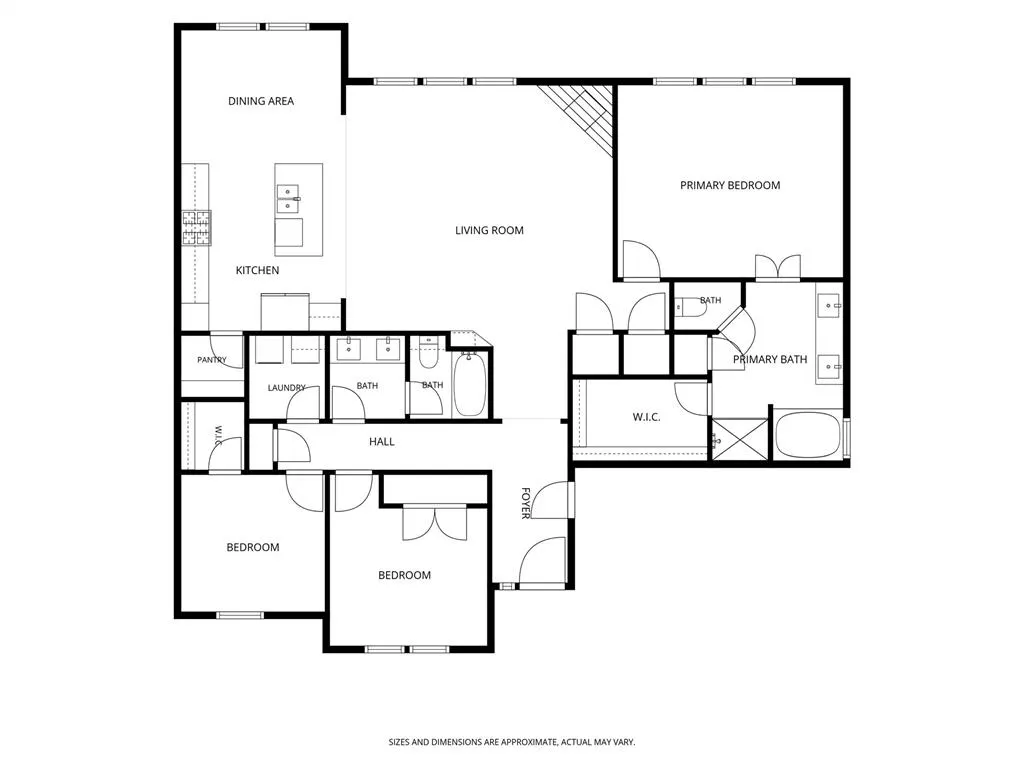
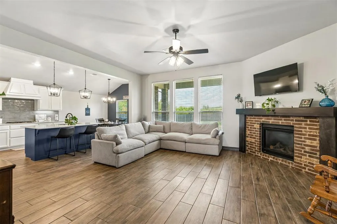
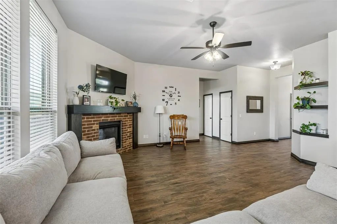
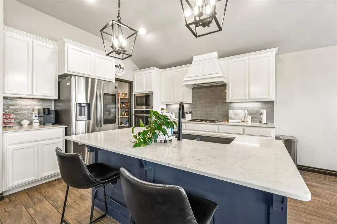
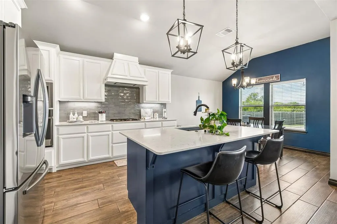
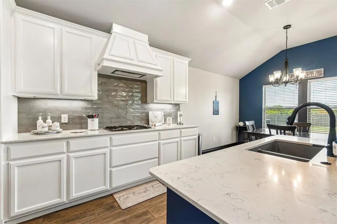
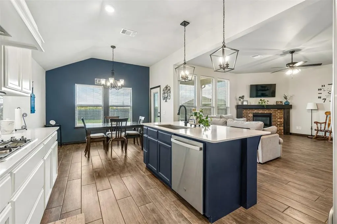
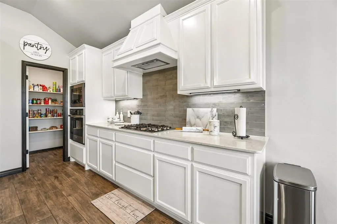
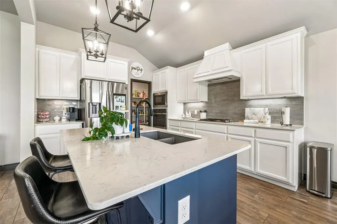
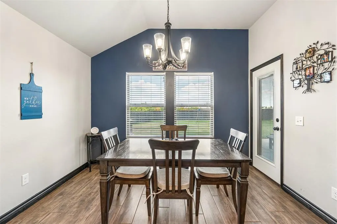
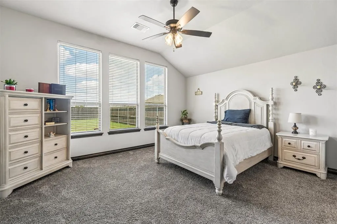
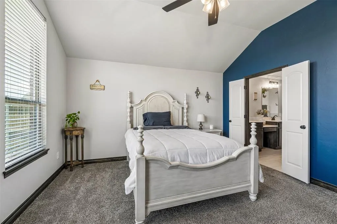
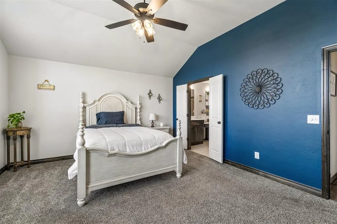
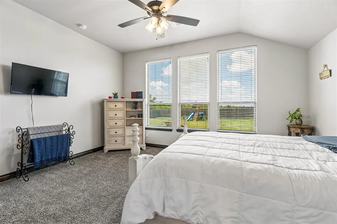
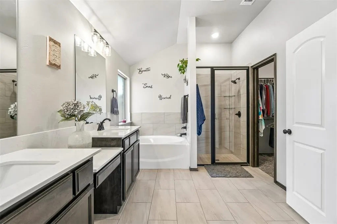
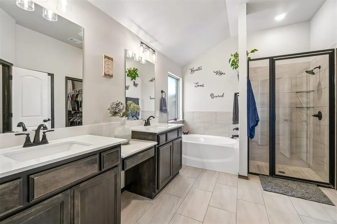
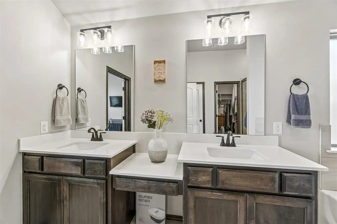
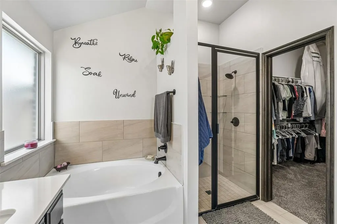
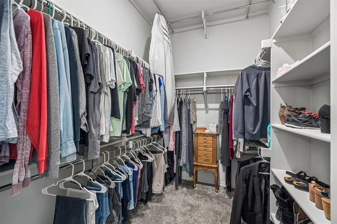
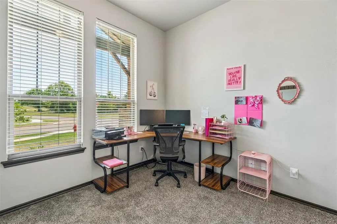
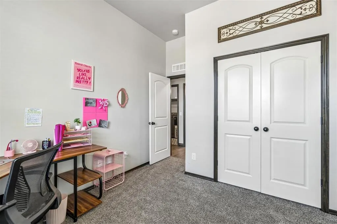
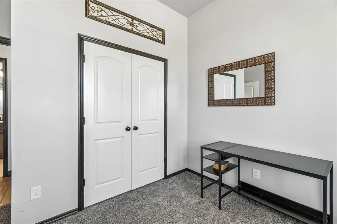
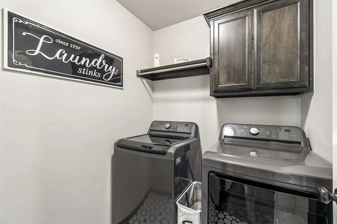
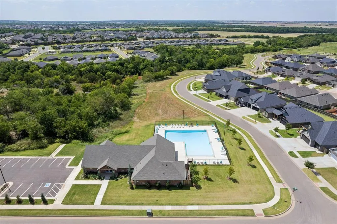
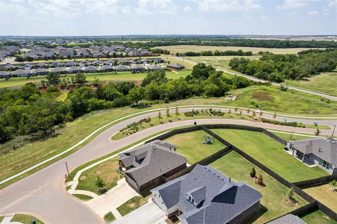
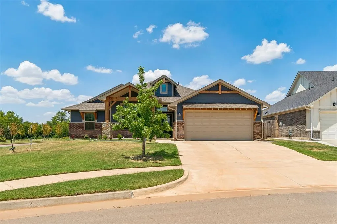
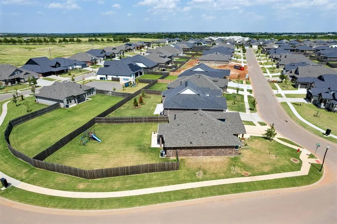
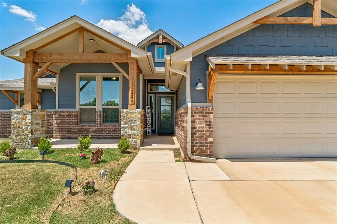
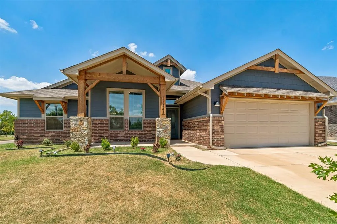
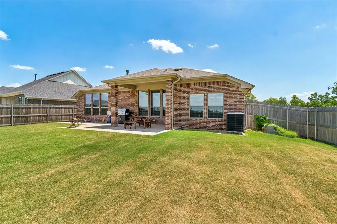
Better than new—meticulously cared for, beautifully finished, and ready now. Built in 2024 and purchased directly from the builder, this one-owner Bison Creek home still feels nearly untouched. The open-concept living area features soaring ceilings, a gas fireplace, and wood-look tile, flowing into a thoughtfully designed kitchen with quartz countertops, a built-in natural-gas range with smart oven, and a walk-in pantry. The split-bedroom layout places the laundry room conveniently near the bedrooms, while the spacious primary suite offers quartz double vanities, a soaking tub, tiled shower, and expansive walk-in closet. Ideally positioned on a premium, approximately quarter-acre corner lot, the home offers added privacy with only one true neighboring property and backs to the yard of Bison Creek’s model home. Outside, enjoy full privacy fencing, enhanced landscaping, three additional trees scheduled for installation, and an extended patio with a natural-gas connection for grilling. Additional highlights include an in-ground garage storm shelter, tankless water heater, double-pane Low-E windows, and high-efficiency HVAC designed to help keep utility costs low. Bison Creek residents enjoy a community pool, recreational facility, walking trails, sidewalks, pond, and green spaces. Tucked into a peaceful, low-traffic pocket near Piedmont Early Childhood Center, this home offers a Yukon address, Piedmont schools, Oklahoma City utilities, and convenient turnpike access. Little-to-no-down-payment options may be available for qualified buyers; financing and program eligibility apply.
| Elementary School | Middle School | High School |
|---|---|---|
| Northwood ES | Piedmont MS | Piedmont HS |
| Price History | |
|---|---|
| 7/22/2026 | Listed $349,900 |
General Features
| Heating | Natural Gas |
|---|---|
| Cooling | Electric |
| Utilities | Electricity Available,Natural Gas Available,High Speed Internet,Public |
| Possession | Funding |
| Roof | Composition |
| Appliances | Dishwasher,Disposal,Microwave,Water Heater |
| HOA Fee | 450 |
| Garage Spaces | 2 |
| Association Fee Includes | Greenbelt,Common Area Maintenance,Pool,Recreation Facility |
| Architectural Style | Traditional |
| Construction Materials | Brick & Frame |
| Year Built | 2024 |
| Property Subtype | Single Family Residence |
| County | Canadian |
| Property Type | Residential |
| Full Baths | 2 |
| Status | Active |
| Directions | From Kilpatrick Turnpike,take Hefner Rd/Morgan Rd/OK-3 exit. Go west on NW Expressway,north on Mustang Rd,east on Memorial Rd,south on Bison Trl,then east on NW 135th. Home on left. |
| High School | Piedmont HS |
| City | Yukon |
| Disclosures | Yes |
| High School District | Piedmont |
| Lot Size Square Feet | 11108 |
| Elementary School | Northwood ES |
| Home Warranty Y/N | Yes |
| Middle/Junior High School | Piedmont MS |
| Virtual Tour | https://order.nestedtours.com/sites/rmomzdnk/unbranded |
| Builder Name | Ideal Homes |
| Standard Status | Active |
| Tax Lot | 23 |
Interior Features
| Interior Amenities | Ceiling Fan(s) |
|---|---|
| Flooring | Carpet,Tile |
| Total Fireplaces | 1 |
| Fireplace Features | Gas Log |
| Total Bedrooms | 3 |
| LivingAreaSource | Appraisal |
| Total Baths | 2 |
Exterior Features
| Exterior Amenities | Rain Gutters |
|---|---|
| Fencing | Wood |
| Lot Features | Corner Lot |
| Foundation Details | Slab |
| Lot Size Acres | 0.255 |
Amenities
- Foreclosure
- Views
- Short Sale
- New Construction
- Adult 55+
- Lease To Own
- No HOA Fees
- Furnished
- Primary On Main
- Air Conditioning
- Seller Finance
- Green
- Fixer Upper
- Horse
- Golf
- Fireplace
- Deck
- Garage
- Basement
- Pool
Property vs Single Family Average in 73099
Price
Year Built
Visits
 Copyright© 2026 MLSOK, Inc. listing content is believed to be accurate but is not guaranteed. Subject to verification by all parties. The listing information being provided is for consumers personal, non?commercial use and may not be used for any purpose other than to identify prospective properties consumers may be interested in purchasing. This listing data is copyrighted and may not be transmitted, retransmitted, copied, framed, repurposed, or altered in any way for any other site, individual
 MLS Technology® Oklahoma; All information deemed reliable but not guaranteed. All properties are subject to prior sale, change or withdrawal. Neither listing broker(s) or information provider(s) shall be responsible for any typographical errors, misinformation, misprints and shall be held totally harmless. Listing(s) information is provided for consumer's personal, non-commercial use and may not be used for any purpose other than to identify prospective properties consumers may be interested
