
Address
3604 Morgan Creek Road, Yukon, OK
Price
$ 284,900
Property Attributes
- MLS#1236313
- TypeSingle Family
- Listing Status Active
- CountyCANADIAN
- CityYukon
- NeighborhoodWimberley Estate Sec 3
- Zip73099
- StyleTraditional
- Year Built2013
- Price$ 284,900
- Bedrooms3
- Full Bathrooms2
- Half Bathrooms0
- Sqr Footage1680
- Lot Size0.2165 Acres
Data Source:
Oklahoma City Metro MLS (OKCAR)
Property Description
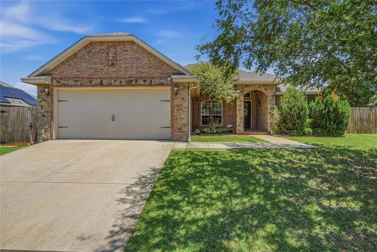
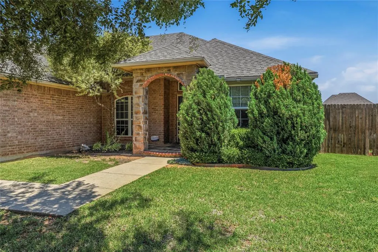
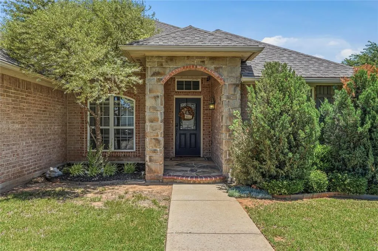
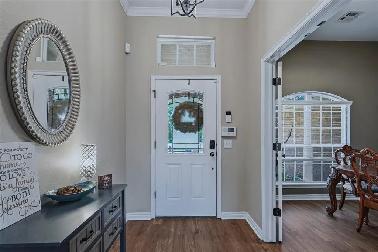
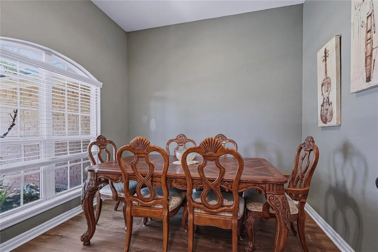
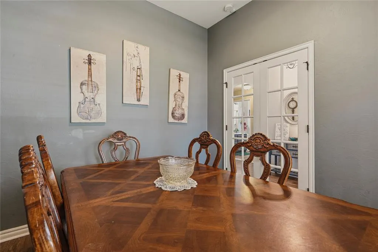
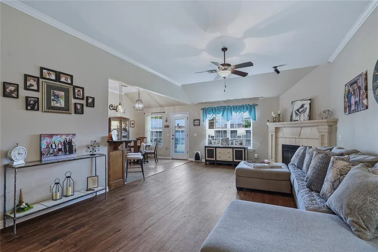
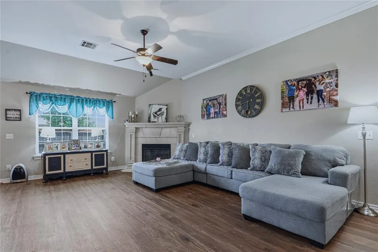
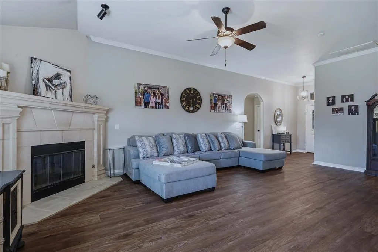
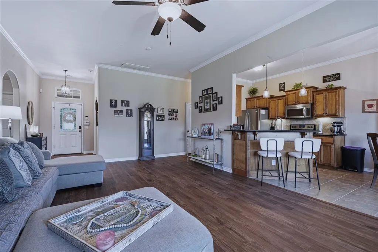
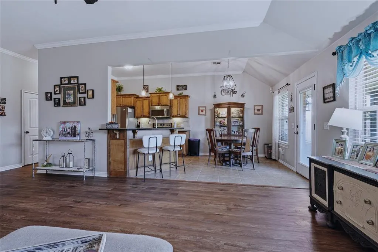
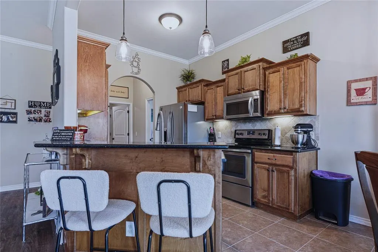
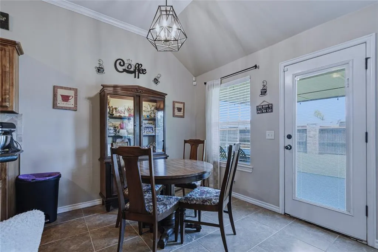
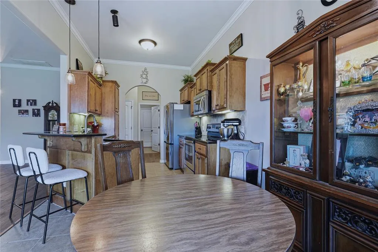
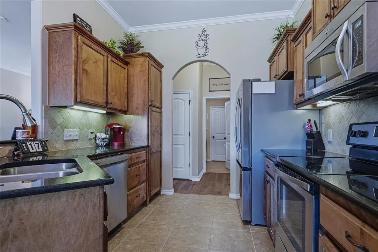
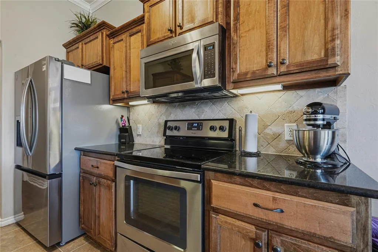
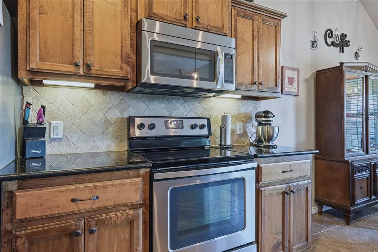
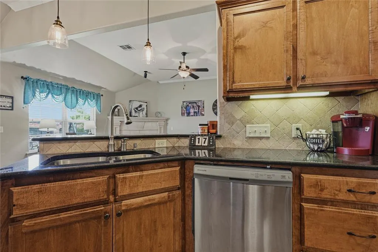
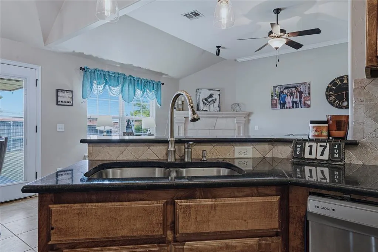

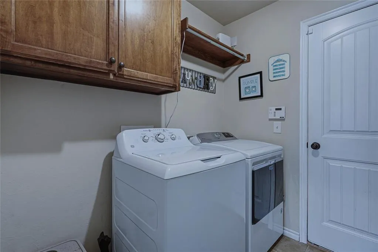
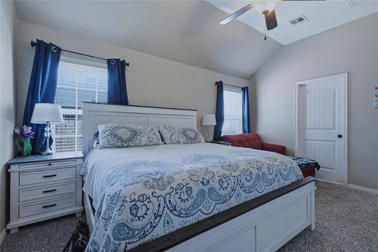
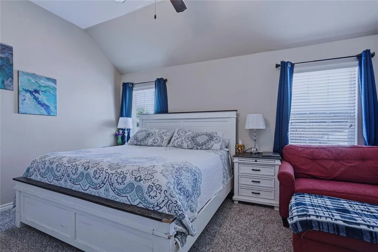
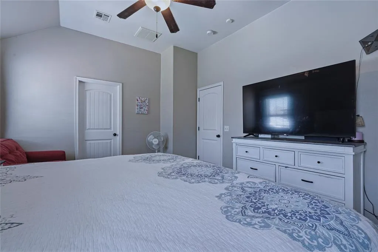
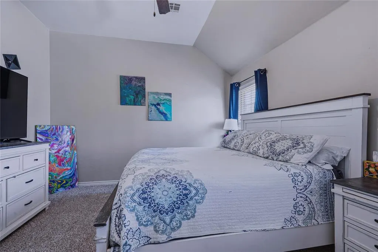
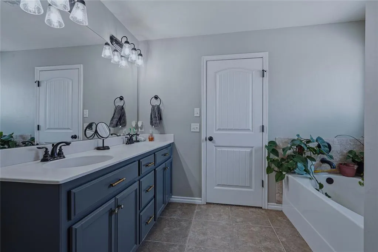
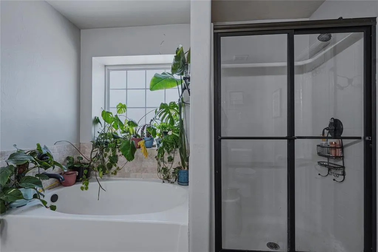
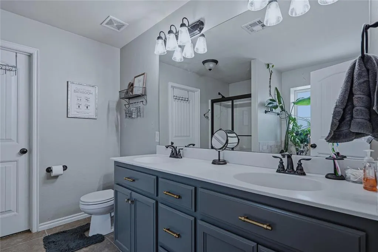
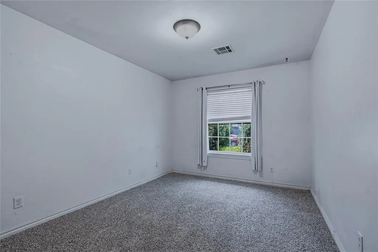
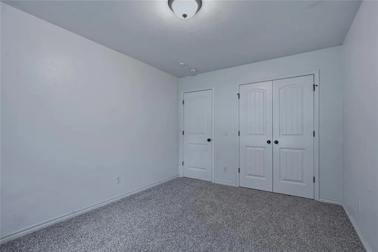
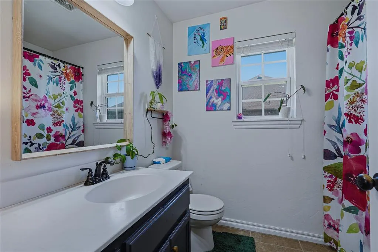
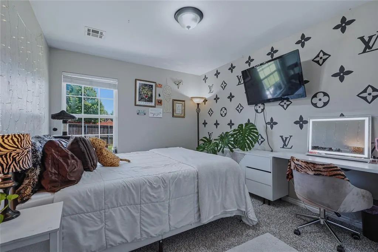
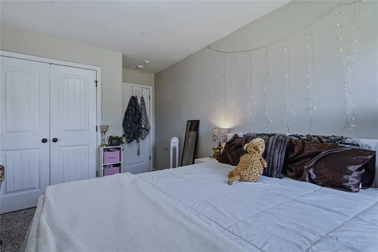
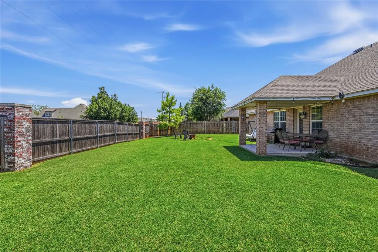
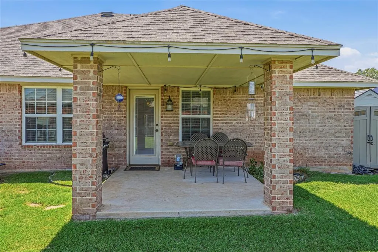
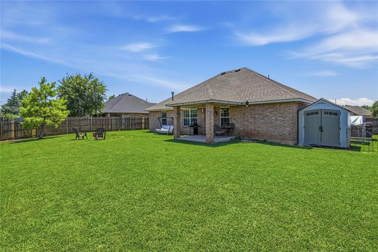
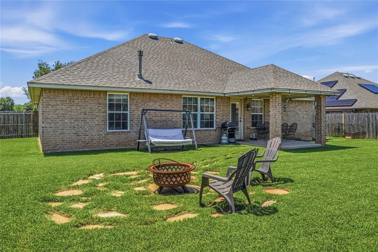
Welcome home to Wimberley Estates! This well-loved 3 bed, 2 bath home greets you with stone accents along the porch and walkway, leading up to a cheerful blue front door that hints at the charm waiting inside. A NEW ROOF is on the way — insurance-approved and installed before closing! Step into the foyer and onto brand NEW LUXURY VINYL PLANK flooring flowing through the living room, hallways, and home office. French doors open into a flexible study — currently a formal dining room, but just as easily a home office, playroom, or 4th bedroom. The living room is spacious and filled with natural sunlight, with wood blinds included throughout, and is anchored by a breathtaking gas fireplace and mantle. The kitchen is the heart of the home — stainless steel appliances, light brown stained cabinetry, granite counters, and a bar overlooking the living room, with a separate eat-in dining space. A laundry room leads to the two-car garage with easy-clean epoxy floors. The primary suite is a true retreat with soaring ceilings and a spa-like bath: double sinks, a soaker tub, a separate shower, and a walk-in closet with serious room to spare. On the other side of the home, two additional bedrooms share a bathroom, and all three bedrooms feature brand NEW CARPET/PAD. Outside, enjoy a fully fenced yard with a large covered patio. Enjoy the wide open space with a fun area made for a fire pit. A hot tub stays if the buyer wishes, conveyed as-is. This one has it all — don't just look at it, come live in it!
| Elementary School | Middle School | High School |
|---|---|---|
| Mustang Valley ES | Mustang North MS | Mustang HS |
| Price History | |
|---|---|
| 6/25/2026 | Listed $289,900 |
| 7/27/2026 | 2$284,900 |
General Features
| Heating | Natural Gas |
|---|---|
| Cooling | Electric |
| Possession | Closing |
| Roof | Composition |
| Appliances | Dishwasher,Disposal,Microwave,Warming Drawer |
| HOA Fee | 300 |
| Garage Spaces | 2 |
| Association Fee Includes | Maintenance Grounds |
| Architectural Style | Traditional |
| Construction Materials | Brick |
| Year Built | 2013 |
| Property Subtype | Single Family Residence |
| County | Canadian |
| Property Type | Residential |
| Full Baths | 2 |
| Status | Active |
| Directions | From Morgan Rd and SW 44th,go left to SW 36th and right on Morgan Creek. |
| High School | Mustang HS |
| City | Yukon |
| Disclosures | Yes |
| High School District | Mustang |
| Lot Size Square Feet | 9431 |
| Elementary School | Mustang Valley ES |
| Home Warranty Y/N | No |
| Middle/Junior High School | Mustang North MS |
| Standard Status | Active |
| Tax Lot | 12 |
Interior Features
| Interior Amenities | Ceiling Fan(s),Whirlpool |
|---|---|
| Flooring | Combo,Carpet,Tile,Vinyl |
| Total Fireplaces | 1 |
| Fireplace Features | Gas Log |
| Total Bedrooms | 3 |
| LivingAreaSource | Assessor |
| Total Baths | 2 |
Exterior Features
| Exterior Amenities | Spa/Hot Tub,Rain Gutters |
|---|---|
| Fencing | Wood |
| Lot Features | Interior Lot |
| Foundation Details | Slab |
| Lot Size Acres | 0.2165 |
Amenities
- Foreclosure
- Views
- Short Sale
- New Construction
- Adult 55+
- Lease To Own
- No HOA Fees
- Furnished
- Primary On Main
- Air Conditioning
- Seller Finance
- Green
- Fixer Upper
- Horse
- Golf
- Fireplace
- Deck
- Garage
- Basement
- Pool
Property vs Single Family Average in 73099
Price
Year Built
Visits
 Copyright© 2026 MLSOK, Inc. listing content is believed to be accurate but is not guaranteed. Subject to verification by all parties. The listing information being provided is for consumers personal, non?commercial use and may not be used for any purpose other than to identify prospective properties consumers may be interested in purchasing. This listing data is copyrighted and may not be transmitted, retransmitted, copied, framed, repurposed, or altered in any way for any other site, individual
 MLS Technology® Oklahoma; All information deemed reliable but not guaranteed. All properties are subject to prior sale, change or withdrawal. Neither listing broker(s) or information provider(s) shall be responsible for any typographical errors, misinformation, misprints and shall be held totally harmless. Listing(s) information is provided for consumer's personal, non-commercial use and may not be used for any purpose other than to identify prospective properties consumers may be interested
