
Open House Sat, Sep 19th 01:00 PM - 05:00 PM
Address
4113 Nw 179th Street, Edmond, OK
Price
$ 299,900
Property Attributes
- MLS#1228229
- TypeSingle Family
- Listing Status Active
- CountyOKLAHOMA
- CityEdmond
- NeighborhoodAnthem
- Zip73013
- StyleCraftsman,Traditional
- Year Built2026
- Price$ 299,900
- Bedrooms3
- Full Bathrooms2
- Half Bathrooms0
- Sqr Footage1384
- Lot Size0.1006 Acres
Data Source:
Oklahoma City Metro MLS (OKCAR)
Property Description
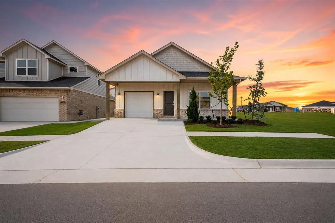
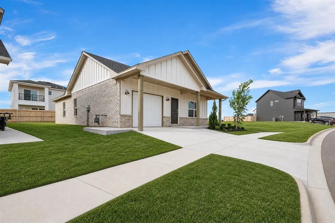
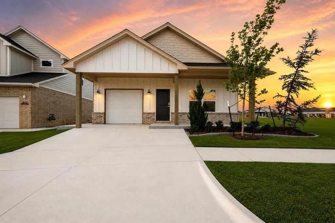
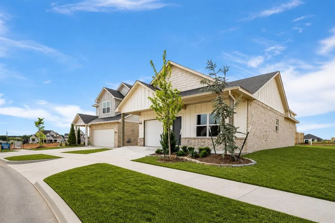
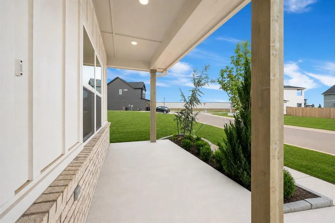
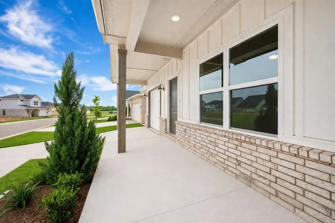
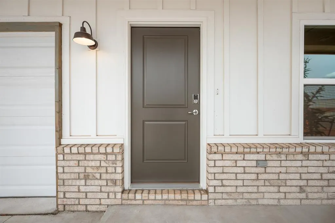
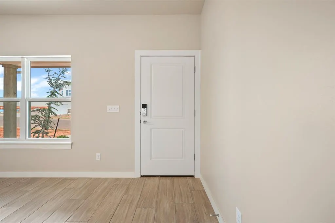
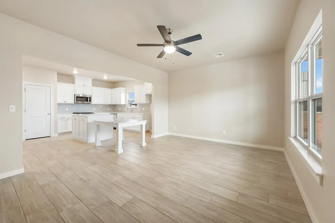
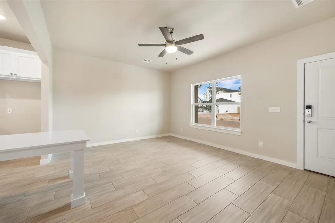
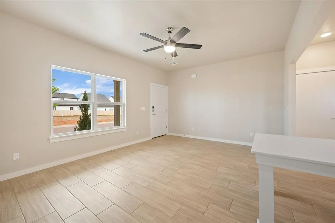
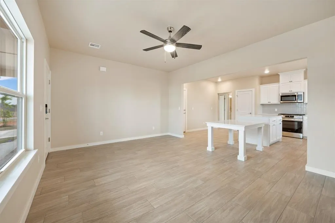
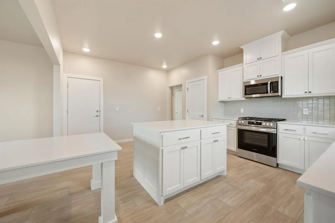
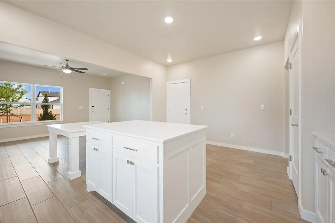
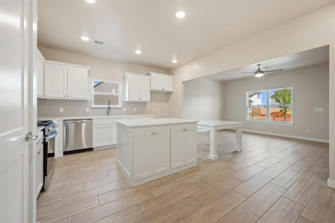
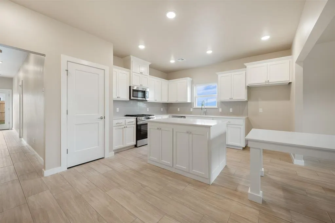
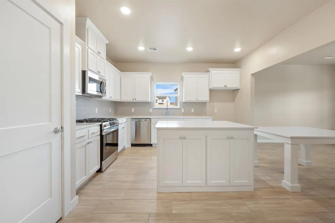
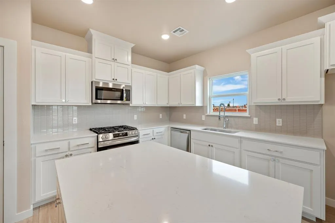
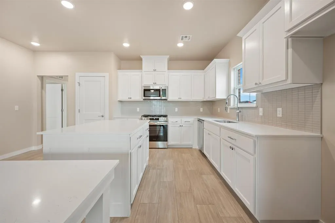
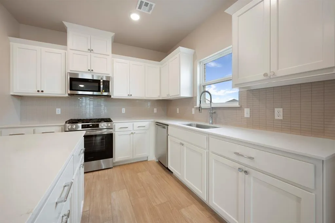
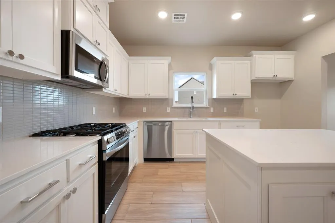
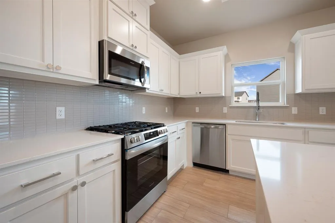
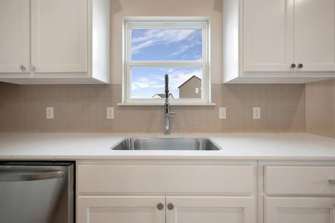
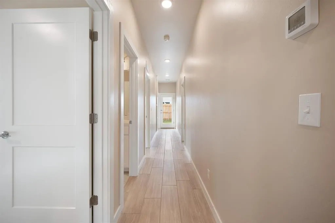
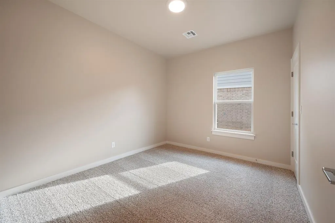
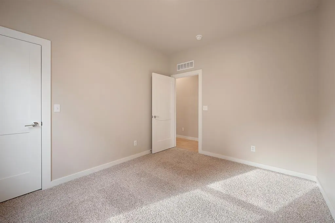
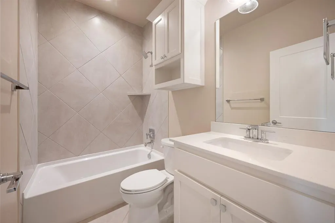
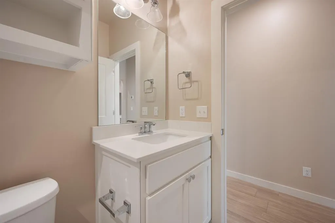
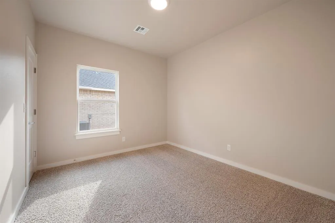
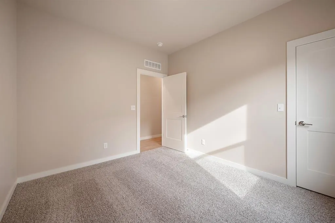
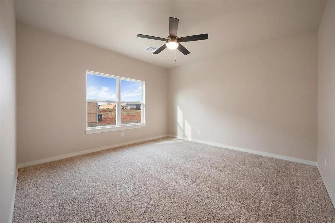
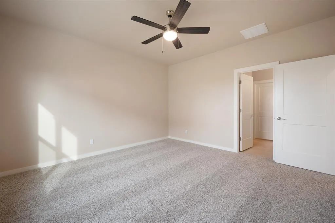
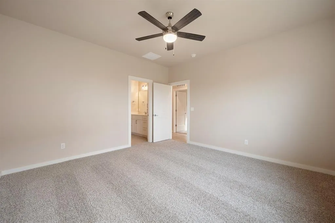
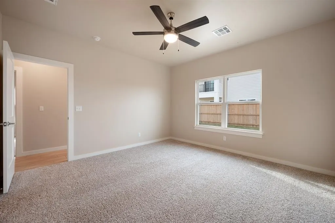
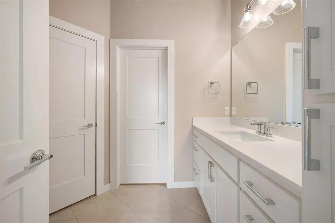
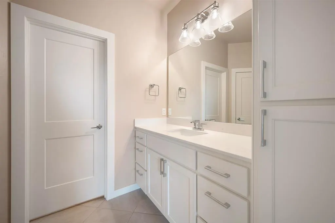
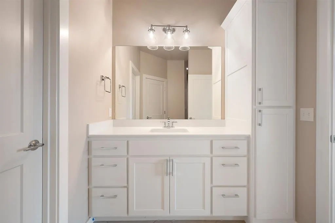
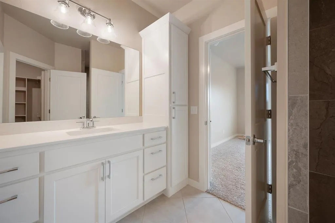
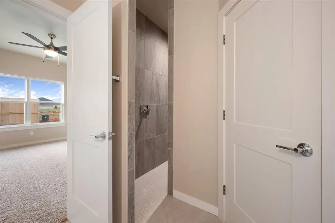
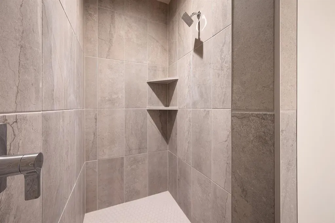
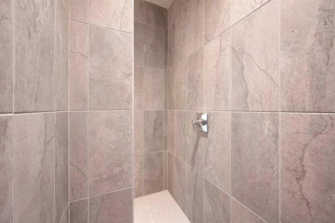
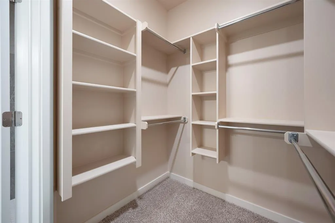
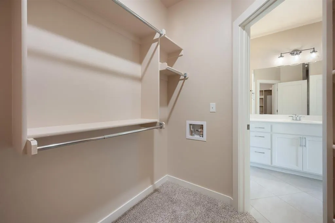
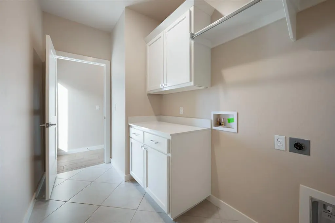
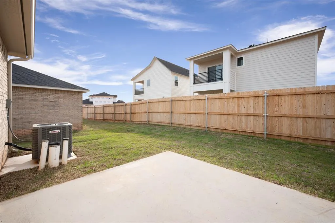
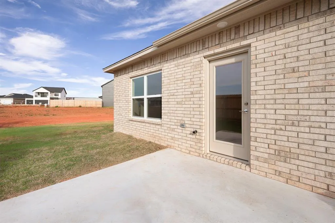
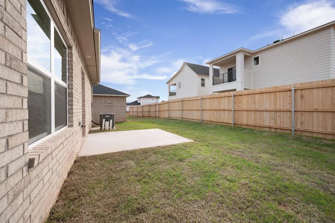
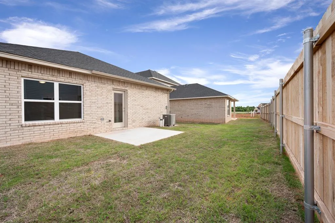
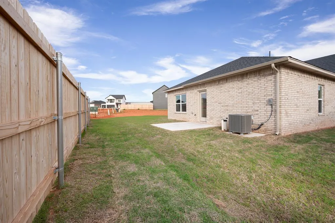
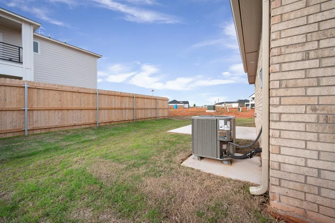
Buyer Incentive Alert - $3,000 in Buyer Builder Bucks w/ use of preferred lender. Home includes a fence, blinds and sprinkler system. The Deacon Floor Plan in the sought-after community of Anthem is located in the award-winning Deer Creek School District. Perfectly positioned at 178th & Portland in Edmond, this location offers quick access to restaurants, shopping, and major highways, making your daily commute easy and your lifestyle even better. Phase 2 amenities coming soon to Anthem will feature resort-style living, including a community pool with shaded lounging areas, pickleball courts, a playground, scenic walking trails around the pond, and outdoor recreation space—bringing comfort, connection, and convenience right to your neighborhood. The Deacon Floor Plan is cozy, charming, and thoughtfully designed with 3 bedrooms, 2 bathrooms, and a 1-car garage. The open-concept layout features durable and stylish wood-look tile flooring throughout the main living areas. The kitchen is truly the heart of the home, complete with a center island, a stunning and timeless white backsplash, a window over the sink, stainless steel Frigidaire appliances, and custom shop-built maple cabinetry throughout. A custom-built table is also included with the home, adding both function and character. The spacious laundry room includes upper cabinetry for additional storage and a convenient folding area. The primary suite offers a large vanity, a linen cabinet for maximum storage, and a walk-in shower built with a full Schluter system for long-lasting quality and performance. Built with energy efficiency and long-term durability in mind, this ENERGY STAR certified home includes a whole home spray foam, 2x6 exterior walls, a post-tension foundation, DuPont Tyvek house wrap, James Hardie siding, Low-E Argon windows, a Lennox high-efficiency HVAC system, and a tankless hot water heater. A HERS rating is coming soon, and the home is backed by a 2-10 Home Warranty for added peace of mind.
| Elementary School | Middle School | High School |
|---|---|---|
| Deer Creek ES | Deer Creek Intermediate School Middle School | Deer Creek HS |
| Price History | |
|---|---|
| 5/7/2026 | Listed $314,500 |
| 7/1/2026 | 2$309,900 |
| 7/31/2026 | 4$299,900 |
General Features
| Heating | Natural Gas |
|---|---|
| Cooling | Electric |
| Possession | Closing |
| Roof | Composition |
| HOA Fee | 500 |
| Garage Spaces | 1 |
| Association Fee Includes | Greenbelt,Pool,Recreation Facility |
| Architectural Style | Craftsman,Traditional |
| Construction Materials | Frame |
| Year Built | 2026 |
| Property Subtype | Single Family Residence |
| County | Oklahoma |
| Property Type | Residential |
| Full Baths | 2 |
| Status | Active |
| Directions | West of Portland on NW 178th,1.5 miles west,entry on the N side of the road |
| High School | Deer Creek HS |
| City | Edmond |
| Disclosures | Disclaimer |
| High School District | Deer Creek |
| Lot Size Square Feet | 4382 |
| Elementary School | Deer Creek ES |
| Middle/Junior High School | Deer Creek Intermediate School |
| Builder Name | Two Structures |
| Standard Status | Active |
| Tax Lot | 9 |
Interior Features
| Fireplace Features | None |
|---|---|
| Total Bedrooms | 3 |
| LivingAreaSource | Builder |
| Total Baths | 2 |
Exterior Features
| Lot Features | Interior Lot |
|---|---|
| Foundation Details | Post Tension |
| Lot Size Acres | 0.1006 |
Amenities
- Foreclosure
- Views
- Short Sale
- New Construction
- Adult 55+
- Lease To Own
- No HOA Fees
- Furnished
- Primary On Main
- Air Conditioning
- Seller Finance
- Green
- Fixer Upper
- Horse
- Golf
- Fireplace
- Deck
- Garage
- Basement
- Pool
Property vs Single Family Average in 73013
Price
Year Built
Visits
In The Neighborhood
Open House
Edmond
$ 455,900
- Type
- Single Family
- Size
- 2,400 SqFt
- Rooms
- 4 Beds + 3 Baths
Chinowth & Cohen 405-330-0031
Open House
Edmond
$ 420,900
- Type
- Single Family
- Size
- 2,050 SqFt
- Rooms
- 4 Beds + 2.5 Baths
Chinowth & Cohen 405-330-0031
Open House
Edmond
$ 350,900
- Type
- Single Family
- Size
- 1,598 SqFt
- Rooms
- 3 Beds + 2 Baths
Chinowth & Cohen 405-330-0031
Open House
Edmond
$ 304,075
- Type
- Single Family
- Size
- 1,403 SqFt
- Rooms
- 3 Beds + 2.5 Baths
Chinowth & Cohen 405-330-0031
Open House
Edmond
$ 431,400
- Type
- Single Family
- Size
- 2,200 SqFt
- Rooms
- 4 Beds + 2 Baths
Chinowth & Cohen 405-330-0031
Open House
Edmond
$ 307,900
- Type
- Single Family
- Size
- 1,382 SqFt
- Rooms
- 3 Beds + 2 Baths
ERA Courtyard Real Estate 405-720-7400
Open House
Edmond
$ 491,900
- Type
- Single Family
- Size
- 2,600 SqFt
- Rooms
- 4 Beds + 3 Baths
Chinowth & Cohen 405-330-0031
Open House
Edmond
$ 349,900
- Type
- Single Family
- Size
- 1,863 SqFt
- Rooms
- 3 Beds + 2.5 Baths
ERA Courtyard Real Estate 405-720-7400
 Copyright© 2026 MLSOK, Inc. listing content is believed to be accurate but is not guaranteed. Subject to verification by all parties. The listing information being provided is for consumers personal, non?commercial use and may not be used for any purpose other than to identify prospective properties consumers may be interested in purchasing. This listing data is copyrighted and may not be transmitted, retransmitted, copied, framed, repurposed, or altered in any way for any other site, individual
 MLS Technology® Oklahoma; All information deemed reliable but not guaranteed. All properties are subject to prior sale, change or withdrawal. Neither listing broker(s) or information provider(s) shall be responsible for any typographical errors, misinformation, misprints and shall be held totally harmless. Listing(s) information is provided for consumer's personal, non-commercial use and may not be used for any purpose other than to identify prospective properties consumers may be interested
