
Address
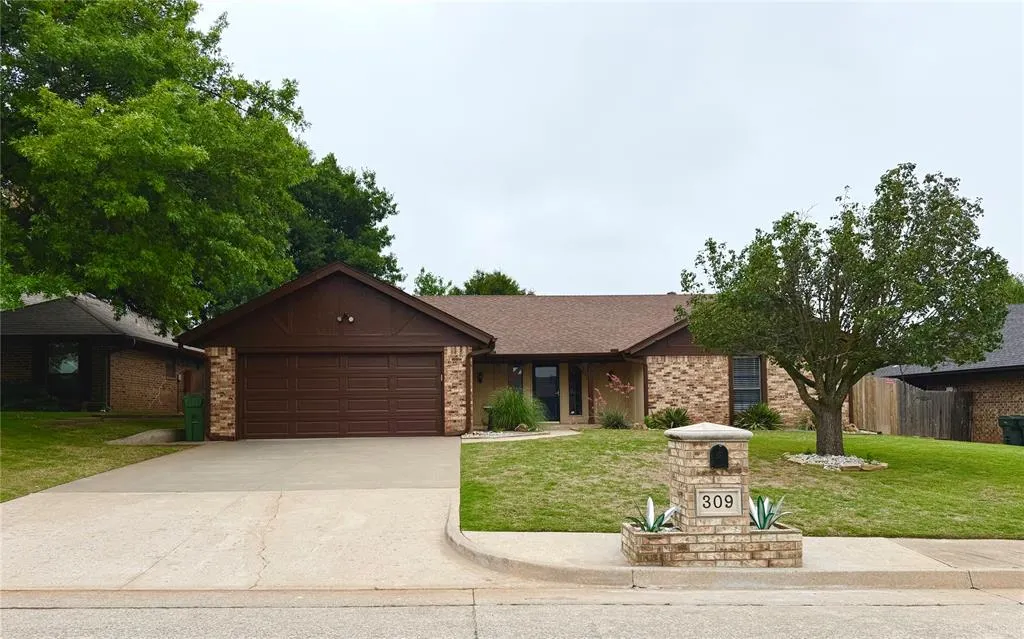
309 Kings Canyon Drive, Yukon, OK
Price
$ 236,900
Property Attributes
- MLS#1226870
- TypeSingle Family
- Listing Status Active
- CountyCANADIAN
- CityYukon
- NeighborhoodParkland Heights 2nd
- Zip73099
- StyleRanch
- Year Built1981
- Price$ 236,900
- Bedrooms3
- Full Bathrooms2
- Half Bathrooms0
- Sqr Footage1770
- Lot Size0.2009 Acres
Data Source:
Oklahoma City Metro MLS (OKCAR)
Property Description
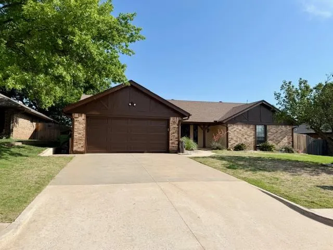
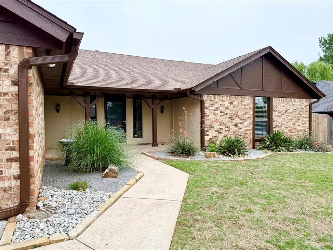
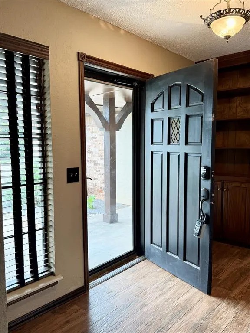
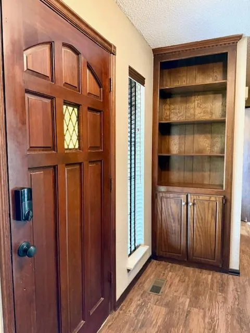
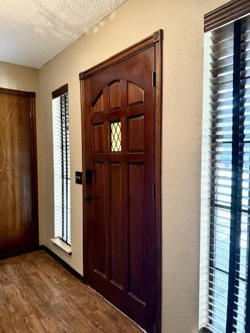
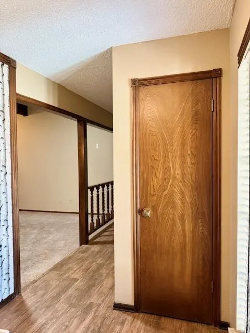
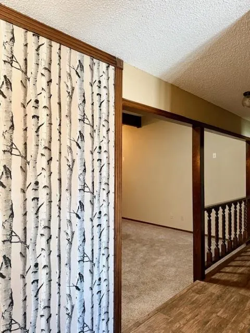
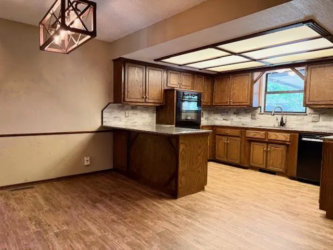
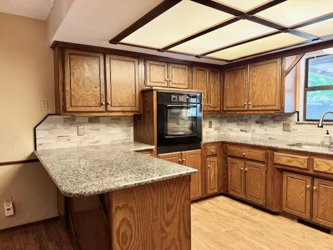
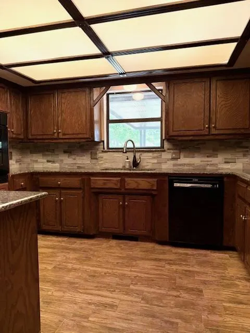
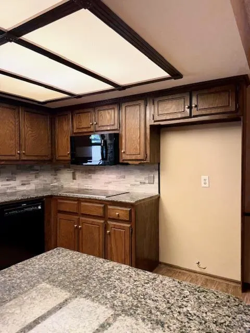
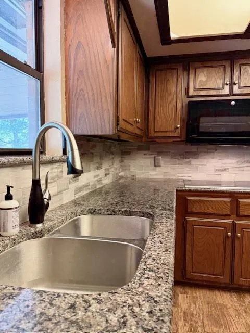
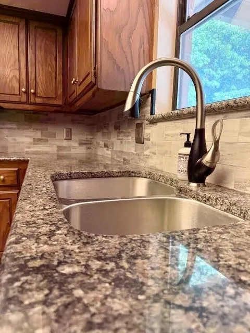
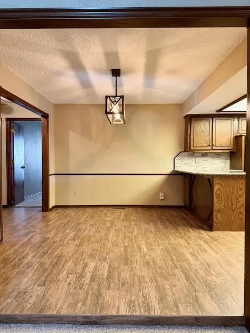
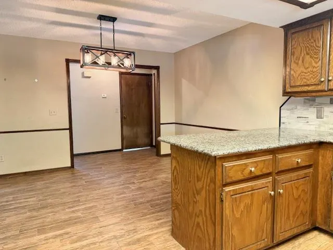
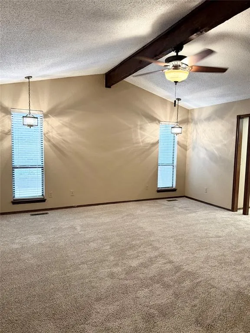
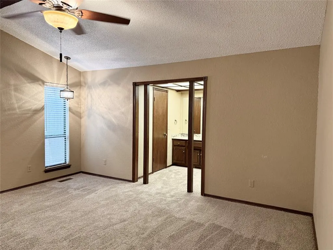
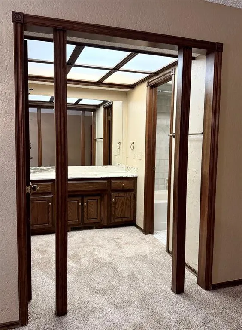
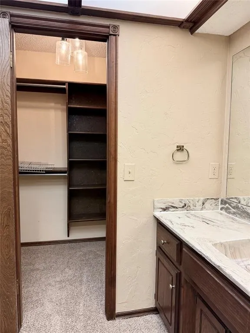
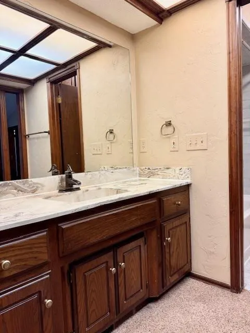
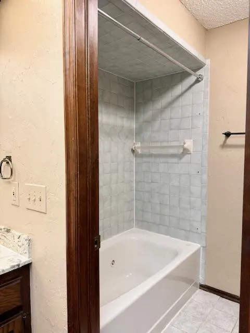
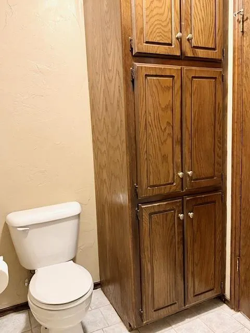
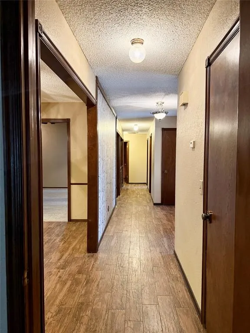
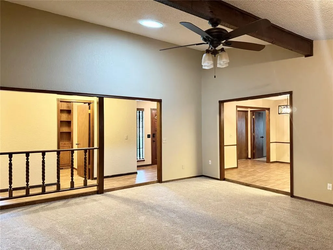
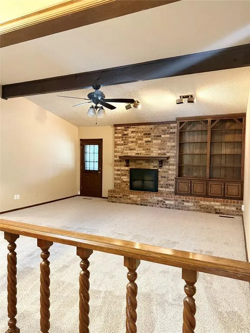
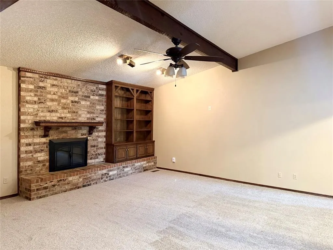
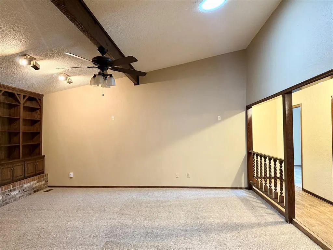
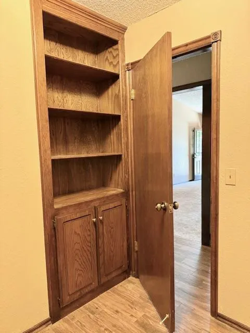
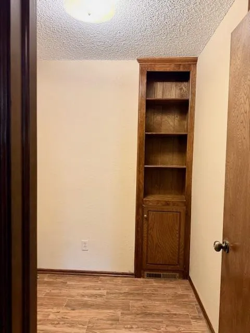
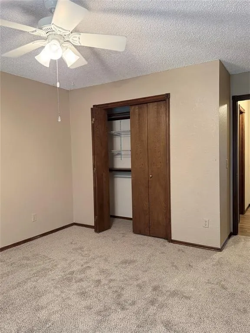
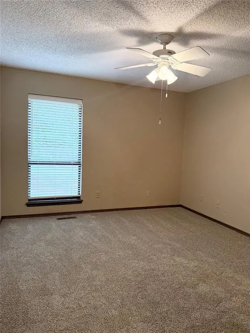
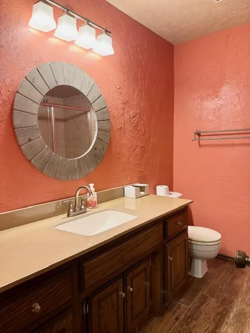
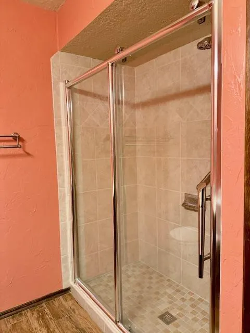
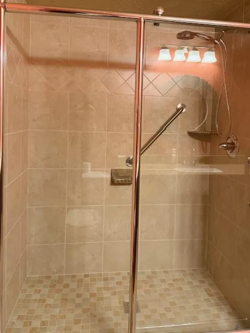
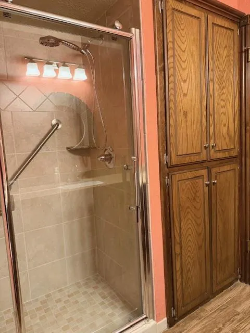
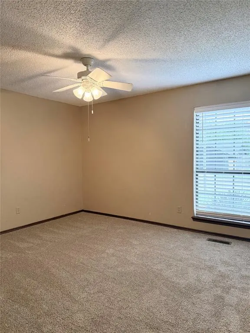
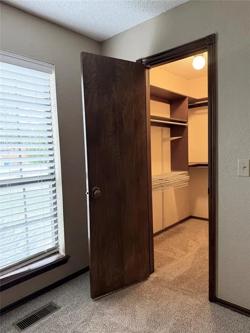
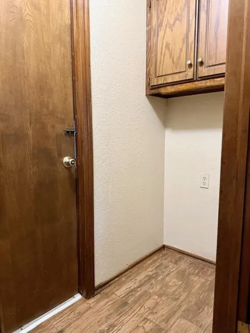
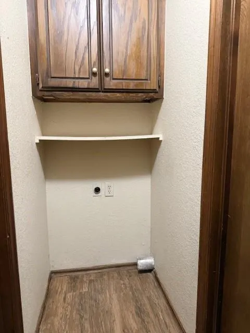
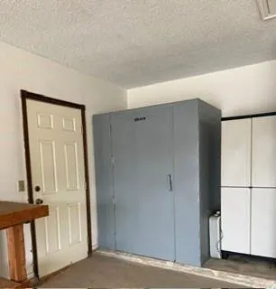
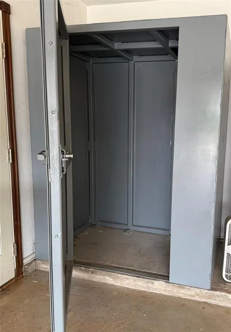
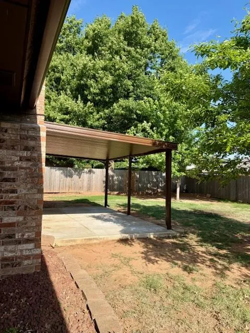
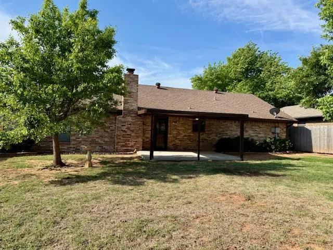
**DARE TO COMPARE** PRICE AND CONDITION make this home the best choice in Parkland 2 Heights! The large living area offers a vaulted ceiling and fireplace. In the updated kitchen are Bosch Oven and D/W, and granite countertops with plenty of cabinets. The dining area offers space enough for a 6 top table for entertaining family and friends. You’ll also see two great size bedrooms with ample size closets. The primary suite is huge and also has a beautiful cathedral ceiling. The study is conveniently just off the living area and has two storage areas. Updated or new items are the hall bathroom, BRAND NEW carpet in living room and bedrooms, wood grain look Luxury Vinyl Plank flooring in high traffic areas. The Kitchen upgrades are Bosch brand oven and dishwasher, backsplash tile and granite countertops, the hall bath makeover included a newly tiled walk-in shower and updated vanity top. The exterior has been freshly painted. This home offers a large front porch and a large covered back patio. In the garage is an above ground storm shelter and a heavy duty work bench. This home is move-in ready!
| Elementary School | Middle School | High School |
|---|---|---|
| Parkland ES | Yukon MS | Yukon HS |
| Price History | |
|---|---|
| 5/2/2026 | Listed $264,900 |
| 5/14/2026 | 3$258,500 |
| 6/11/2026 | 4$248,900 |
| 8/25/2026 | 2$244,900 |
| 9/6/2026 | 4$236,900 |
General Features
| Heating | Natural Gas |
|---|---|
| Cooling | Electric |
| Utilities | Cable Available,Public |
| Possession | Funding |
| Roof | Composition |
| Appliances | Dishwasher,Disposal,Microwave,Water Heater |
| Garage Spaces | 2 |
| Architectural Style | Ranch |
| Construction Materials | Brick & Frame |
| Year Built | 1981 |
| Property Subtype | Single Family Residence |
| County | Canadian |
| Property Type | Residential |
| Full Baths | 2 |
| Status | Active |
| Directions | GPS directions are accurate. North onto Cornwell Dr. from NW 10th St. Enter east onto Snowmass Dr. Left onto Big Horn Canyon Rd. Curves into Kings Canyon Dr. |
| High School | Yukon HS |
| City | Yukon |
| Disclosures | Yes |
| High School District | Yukon |
| Lot Size Square Feet | 8751 |
| Elementary School | Parkland ES |
| Home Warranty Y/N | No |
| Middle/Junior High School | Yukon MS |
| Standard Status | Active |
| Tax Lot | 26 |
Interior Features
| Total Fireplaces | 1 |
|---|---|
| Fireplace Features | Insert |
| Total Bedrooms | 3 |
| LivingAreaSource | Assessor |
| Total Baths | 2 |
Exterior Features
| Fencing | Wood |
|---|---|
| Parking Features | Concrete |
| Lot Features | Interior Lot |
| Foundation Details | Slab |
| Lot Size Acres | 0.2009 |
Amenities
- Foreclosure
- Views
- Short Sale
- New Construction
- Adult 55+
- Lease To Own
- No HOA Fees
- Furnished
- Primary On Main
- Air Conditioning
- Seller Finance
- Green
- Fixer Upper
- Horse
- Golf
- Fireplace
- Deck
- Garage
- Basement
- Pool
Property vs Single Family Average in 73099
Price
Year Built
Visits
 Copyright© 2026 MLSOK, Inc. listing content is believed to be accurate but is not guaranteed. Subject to verification by all parties. The listing information being provided is for consumers personal, non?commercial use and may not be used for any purpose other than to identify prospective properties consumers may be interested in purchasing. This listing data is copyrighted and may not be transmitted, retransmitted, copied, framed, repurposed, or altered in any way for any other site, individual
 MLS Technology® Oklahoma; All information deemed reliable but not guaranteed. All properties are subject to prior sale, change or withdrawal. Neither listing broker(s) or information provider(s) shall be responsible for any typographical errors, misinformation, misprints and shall be held totally harmless. Listing(s) information is provided for consumer's personal, non-commercial use and may not be used for any purpose other than to identify prospective properties consumers may be interested
