
Address
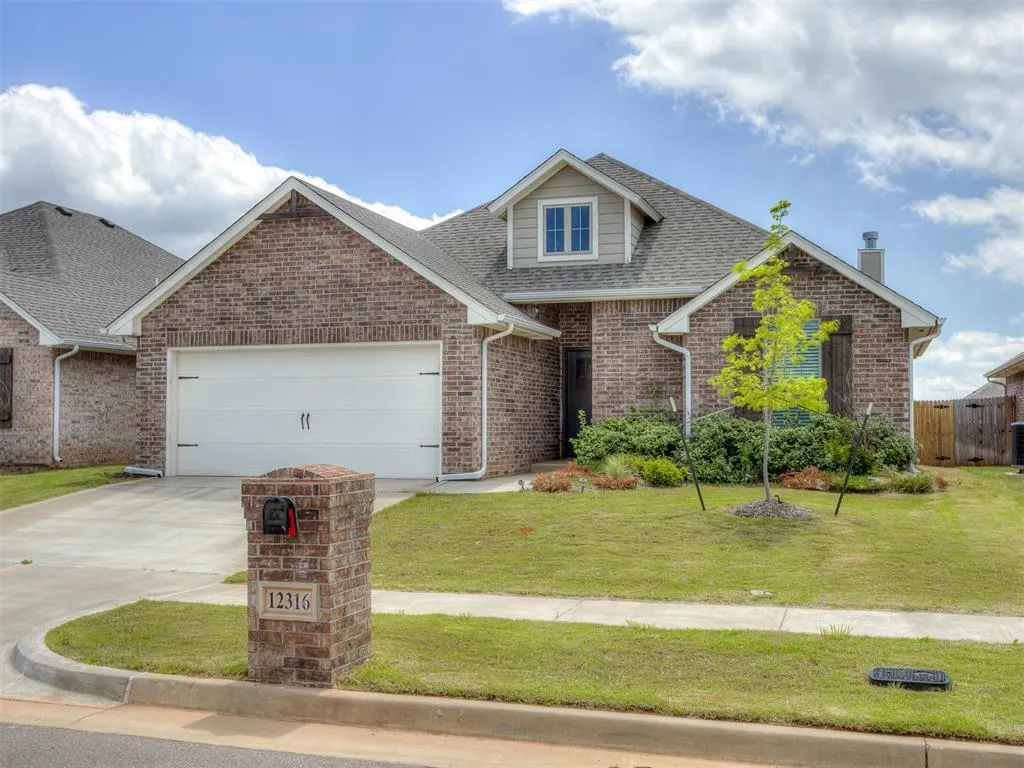
12316 Sw 31st Street, Yukon, OK
Price
$ 290,000
Property Attributes
- MLS#1226151
- TypeSingle Family
- Listing Status Active
- CountyCANADIAN
- CityYukon
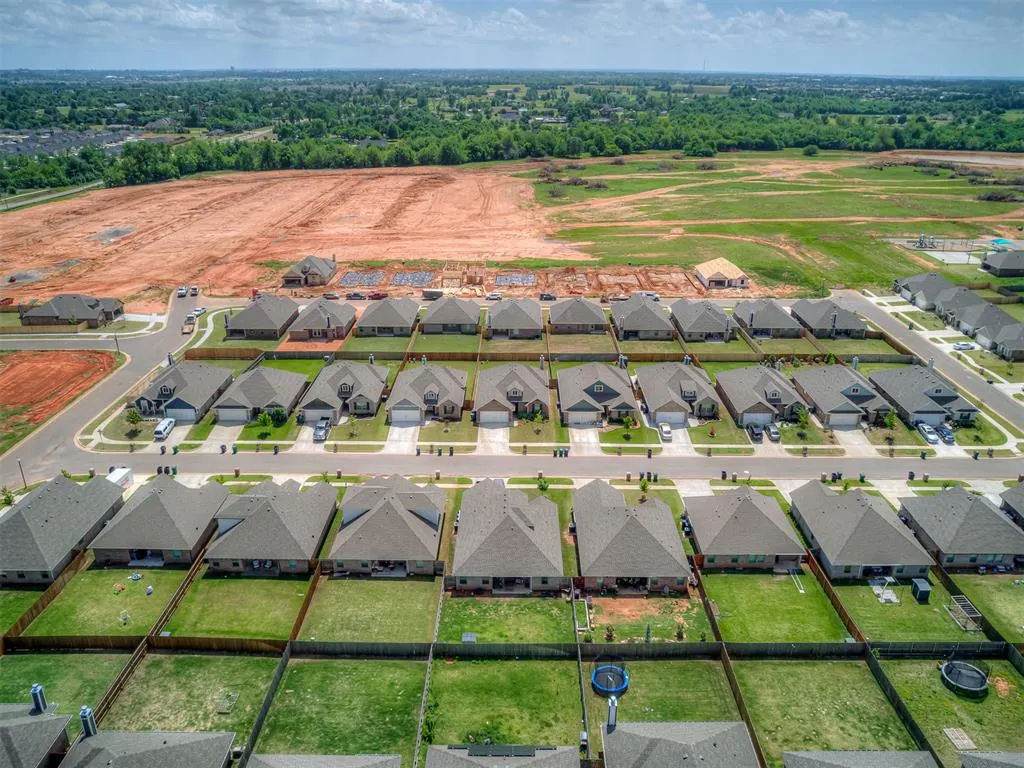
- NeighborhoodScissortail Crossing Ph 1
- Zip73099
- StyleCraftsman
- Year Built2023
- Price$ 290,000
- Bedrooms3
- Full Bathrooms2
- Half Bathrooms0
- Sqr Footage1625
- Lot Size0.1503 Acres
Data Source:
Oklahoma City Metro MLS (OKCAR)
Property Description
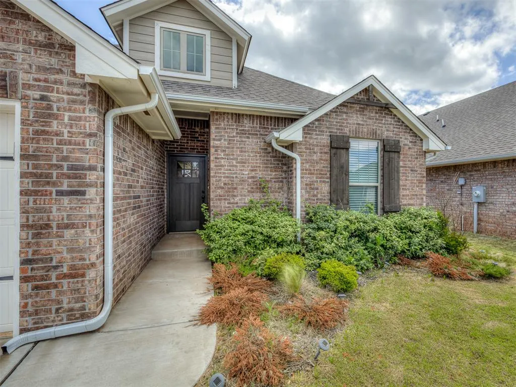
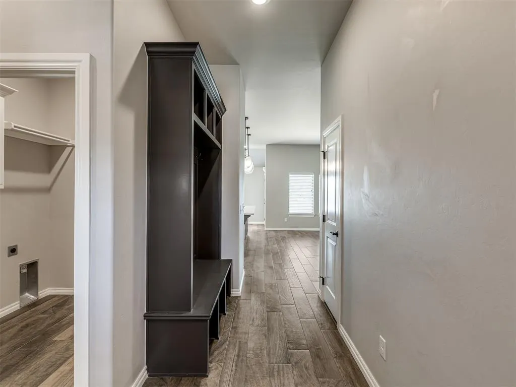
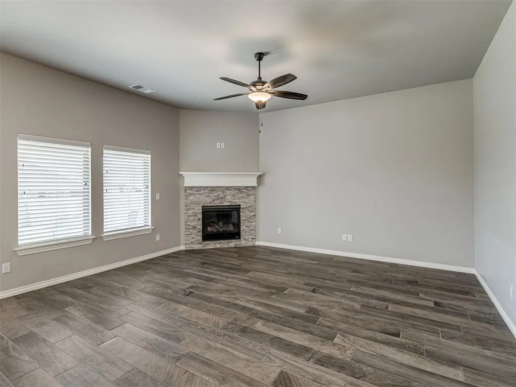
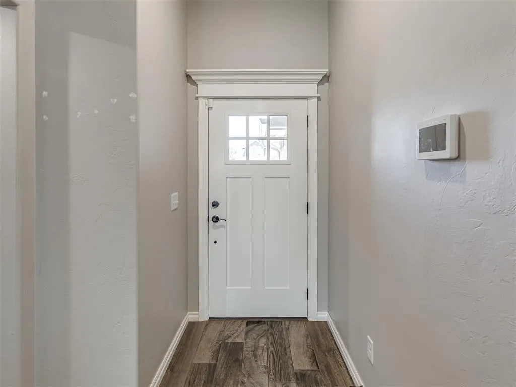
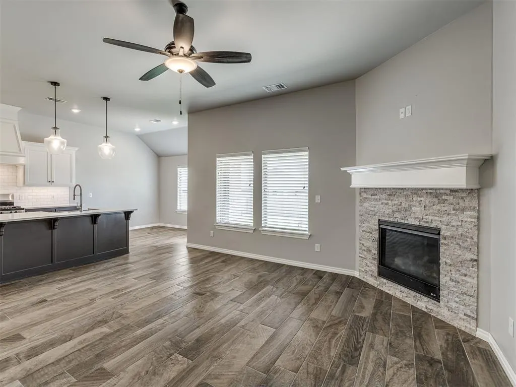
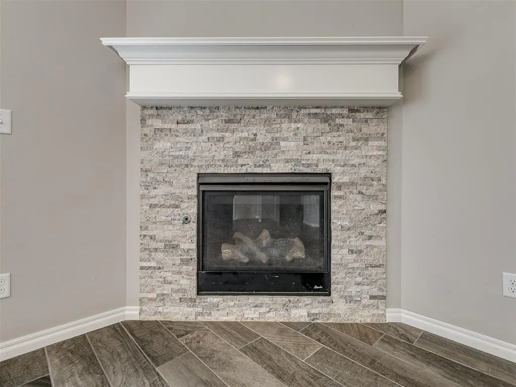
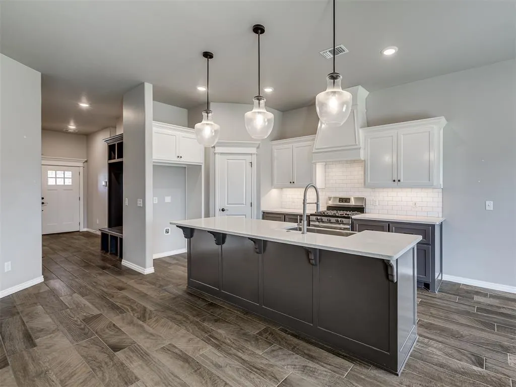
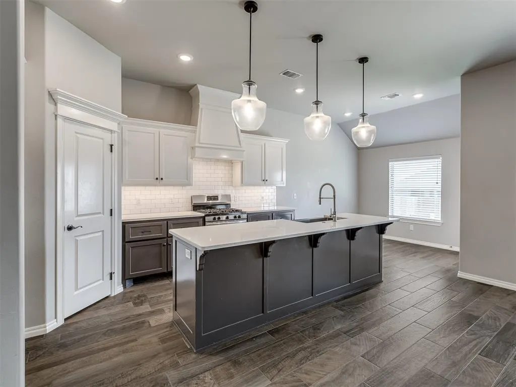
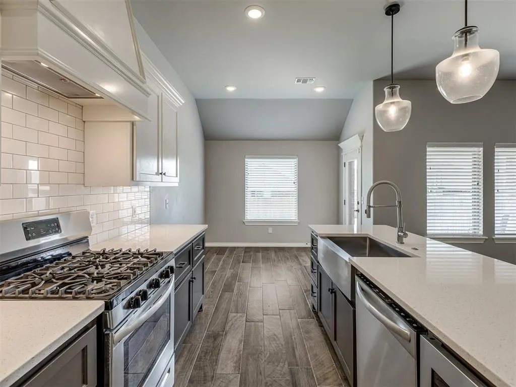
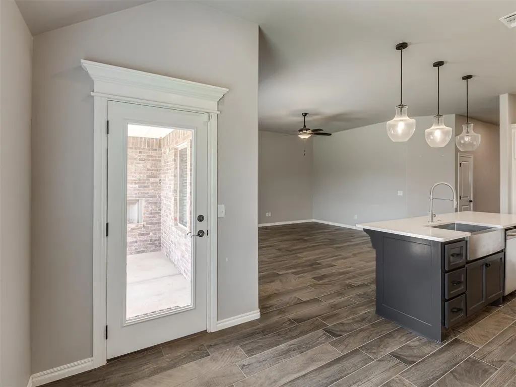
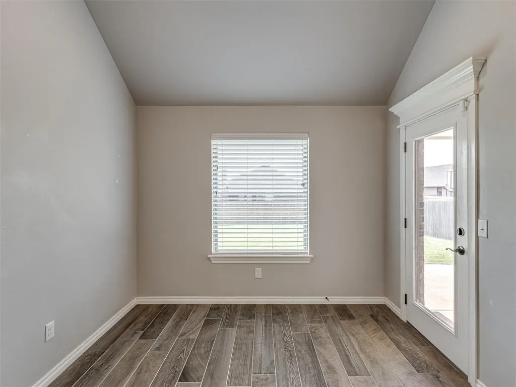
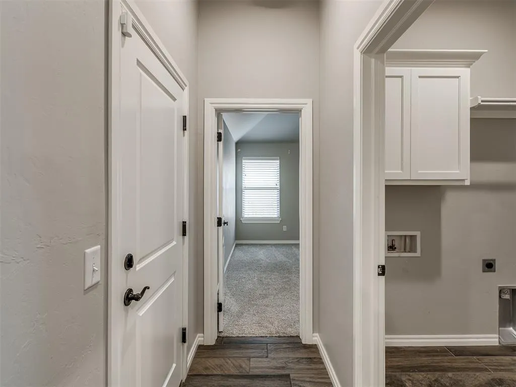
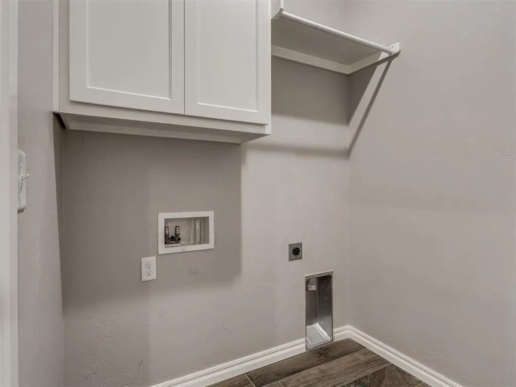
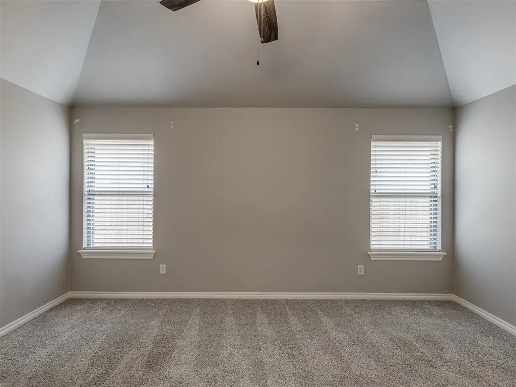
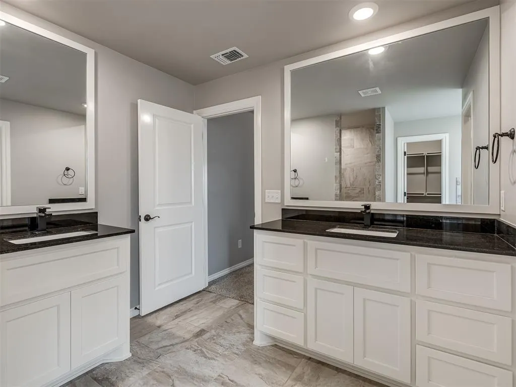
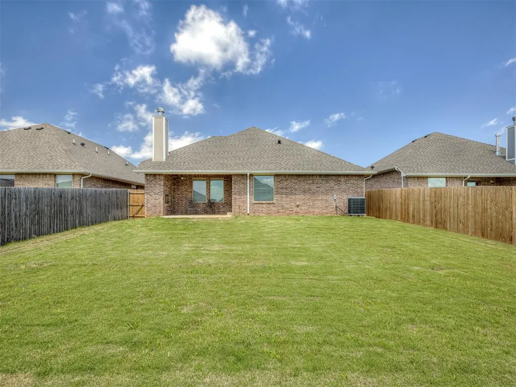
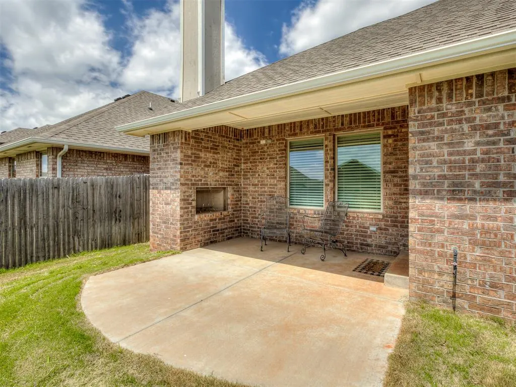
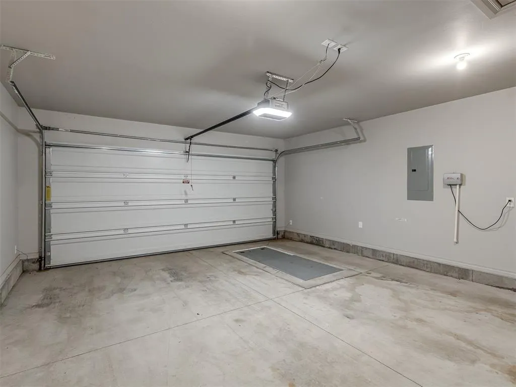
PRICE IMPROVEMENT ! PLUS $5000 BUYER INCENTIVE TO HELP WITH ALLOWABLE CLOSING COSTS AND OR INTEREST BUY DOWN , GREAT OPPORTUNITY TO PURCHASE THIS BEAUTIFUL HOME AT A DISCOUNTED PRICE. AT ONLY 3 YEARS OF LIGHT USE THIS HOME (TEAGEN FLOOR PLAN) IS PRICED APPROXIMATELY 45K CHEAPER THAN THE 2026 TEAGEN. Located near shopping and nearby freeway access. Home is equipped with tile flooring, blinds throughout and a fully fenced backyard. Open concept leads to living room that features a gas fireplace with an elegant mantle. The kitchen offers quartz countertops, beautiful backsplash tile, stainless steel gas range, vented hood, dishwasher, built-in microwave, under-cabinet lighting, and a good size pantry. Home includes extras/and standard features offered by Homes by Taber, such as tank less water heater, sprinkler system, energy efficient heating and air, storm shelter and outdoor fireplace, rain gutters. Motivated sellers, sellers to consider helping with some closing cost with proper offer. Thanks for viewing
| Elementary School | Middle School | High School |
|---|---|---|
| Riverwood ES | Meadow Brook Intermediate School Middle School | Mustang HS |
| Price History | |
|---|---|
| 4/26/2026 | Listed $295,500 |
| 6/5/2026 | 1$295,000 |
| 7/8/2026 | 2$292,000 |
| 8/8/2026 | 1$290,000 |
General Features
| Heating | Natural Gas |
|---|---|
| Cooling | Electric |
| Possession | Funding |
| Roof | Composition |
| HOA Fee | 350 |
| Garage Spaces | 2 |
| Association Fee Includes | Common Area Maintenance |
| Architectural Style | Craftsman |
| Construction Materials | Brick |
| Year Built | 2023 |
| Property Subtype | Single Family Residence |
| County | Canadian |
| Property Type | Residential |
| Full Baths | 2 |
| Status | Active |
| Directions | From the intersection of S Czech Hall road and sw 29th st head west to scissortail way,go south on scissortail way to SW 31st,go east on SW 31 st to the house 12316 sw 31 st |
| High School | Mustang HS |
| City | Yukon |
| Disclosures | Yes |
| High School District | Mustang |
| Lot Size Square Feet | 6547 |
| Elementary School | Riverwood ES |
| Middle/Junior High School | Meadow Brook Intermediate School |
| Builder Name | homes by Taber |
| Standard Status | Active |
| Tax Lot | 6 |
Interior Features
| Total Fireplaces | 2 |
|---|---|
| Fireplace Features | Electric |
| Total Bedrooms | 3 |
| LivingAreaSource | Builder |
| Total Baths | 2 |
Exterior Features
| Lot Features | Interior Lot |
|---|---|
| Foundation Details | Slab |
| Lot Size Acres | 0.1503 |
Amenities
- Foreclosure
- Views
- Short Sale
- New Construction
- Adult 55+
- Lease To Own
- No HOA Fees
- Furnished
- Primary On Main
- Air Conditioning
- Seller Finance
- Green
- Fixer Upper
- Horse
- Golf
- Fireplace
- Deck
- Garage
- Basement
- Pool
Property vs Single Family Average in 73099
Price
Year Built
Visits
 Copyright© 2026 MLSOK, Inc. listing content is believed to be accurate but is not guaranteed. Subject to verification by all parties. The listing information being provided is for consumers personal, non?commercial use and may not be used for any purpose other than to identify prospective properties consumers may be interested in purchasing. This listing data is copyrighted and may not be transmitted, retransmitted, copied, framed, repurposed, or altered in any way for any other site, individual
 MLS Technology® Oklahoma; All information deemed reliable but not guaranteed. All properties are subject to prior sale, change or withdrawal. Neither listing broker(s) or information provider(s) shall be responsible for any typographical errors, misinformation, misprints and shall be held totally harmless. Listing(s) information is provided for consumer's personal, non-commercial use and may not be used for any purpose other than to identify prospective properties consumers may be interested
